Skip main navigation
Off market
Street View
  • Price Unknown

    4000 Highland Park Dr, Lincoln, ON L0R 1B4

    4beds
    2,960sqft
    Single Family Residence, Residential
    Built in 2021
    4,822 Square Feet Lot
    $-- Zestimate®
    C$--/sqft
    C$4,087 Estimated rent

    Home value

    Not available

    Estimated sales range

    Not available

    Not available

    Loading
    Loading...

    Owner options

    List your home for rent

    C$4,087/mo

    Rent Zestimate®

    Find your next renter with Zillow Rental Manager. Plus, with online applications, you can quickly screen prospective tenants – for free.

    Learn more

    C$4,087/mo

    Rent Zestimate®

    Refinance and save

    Refinancing to a lower rate could help reduce your monthly payments and save thousands over the life of the loan.

    See today's rates

    Explore your selling options

    Work with a Zillow partner agent

    Leverage their expertise and Zillow's premium Showcase listings to get your home seen by more buyers.

    Get started

    List with your own agent

    Get your home in front of millions of buyers by listing it on Zillow.

    Learn how to do it

    Sell it yourself

    Take full control of how buyers see your home on Zillow by listing For Sale by Owner (FSBO).

    List your home

    What's special

    Backing onto open farmlandTotal backyard privacyFlexible layoutGourmet kitchenQuartz countertopsPremium kitchenaid appliancesLarge island

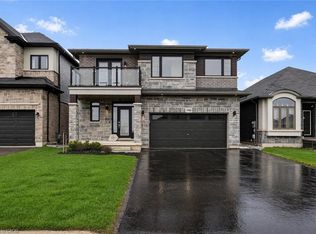
    Welcome to 4000 Highland Park Drive, a beautifully upgraded home on the prestigious Beamsville Bench in Niagara’s wine country. Set on a quiet street backing onto open farmland, this property offers over 2,800 sq ft of refined living space with incredible views of Lake Ontario and total backyard privacy. Inside, you’ll find a flexible layout with four spacious bedrooms upstairs and a main-floor suite perfect for guests, in-laws, or a home office. The gourmet kitchen features quartz countertops, premium KitchenAid appliances, a large island, and walk-in pantry, flowing seamlessly into a custom-designed living room with LED-lit built-ins and elegant finishes. The primary suite is a private retreat with serene views, a spa-inspired en suite, and dual walk-in closets. Additional bedrooms are oversized with generous storage and lake views. A second-floor laundry room adds convenience, and the unfinished basement offers room to grow. Surrounded by vineyards, top restaurants, and scenic trails, this home blends luxury, comfort, and lifestyle.

    This property is not currently displayed as for sale or rent on Zillow. This may be different from what's on other websites or public sources.
    Zillow last checked:

    Listing updated:

    Listed by:

    Jake Nicolle, Salesperson,

    EXP REALTY OF CANADA INC

    Source: ITSO,MLS®#: 40730126Originating MLS®#: Cornerstone Association of REALTORS®

    Facts & features

    Interior

    Bedrooms & bathrooms
    • Bedrooms: 4
    • Bathrooms: 4
    • Full bathrooms: 3
    • 1/2 bathrooms: 1
    • Main level bathrooms: 2
    Other
    • Level: Second
    Bedroom
    • Level: Second
    Bedroom
    • Level: Second
    Bedroom
    • Level: Second
    Bathroom
    • Features: 2-Piece
    • Level: Main
    Bathroom
    • Features: 4-Piece
    • Level: Main
    Bathroom
    • Features: 4-Piece
    • Level: Second
    Other
    • Features: 5+ Piece
    • Level: Second
    Dining room
    • Level: Main
    Family room
    • Level: Main
    Foyer
    • Level: Main
    Kitchen
    • Level: Main
    Laundry
    • Level: Second
    Living room
    • Level: Main
    Pantry
    • Level: Main
    Heating
    • Forced Air, Natural Gas
    Cooling
    • Central Air
    Appliances
    • Included: Dishwasher, Dryer, Gas Oven/Range, Gas Stove, Microwave, Refrigerator, Washer
    • Laundry: Upper Level
    Features
    • Other
    • Basement: Full,Unfinished
    • Number of fireplaces: 1
    • Fireplace features: Family Room
    Interior area
    • Total structure area: 2,960
    • Total interior livable area: 2,960 sqft
    • Finished area above ground: 2,960

    Property

    Parking
    • Total spaces: 6
    • Parking features: Attached Garage, Inside Entrance, Private Drive Double Wide
    • Attached garage spaces: 2
    • Uncovered spaces: 4
    Features
    • Frontage type: North
    • Frontage length: 45.93
    Lot
    • Size: 4,822 Square Feet
    • Dimensions: 45.93 x 104.99
    • Features: Urban, Park, Public Transit, Schools, Shopping Nearby
    Details
    • Parcel number: 461041390
    • Zoning: R2-28 (H)

    Construction

    Type & style
    • Home type: SingleFamily
    • Architectural style: Two Story
    • Property subtype: Single Family Residence, Residential
    Materials
    • Stone, Stucco
    • Foundation: Poured Concrete
    • Roof: Asphalt Shing
    Condition
    • 0-5 Years
    • New construction: No
    • Year built: 2021

    Utilities & green energy

    • Sewer: Sewer (Municipal)
    • Water: Municipal

    Community & HOA

    Location
    • Region: Lincoln

    Financial & listing details

    • Annual tax amount: C$7,600
    • Date on market: 5/30/2025
    • Inclusions: Dishwasher, Dryer, Gas Oven/Range, Gas Stove, Microwave, Refrigerator, Washer, Other, See Schedule B
    • Exclusions: See Schedule B

    Price history

    Price history is unavailable.

    Public tax history

    Tax history is unavailable.

    Neighborhood: Beamsville

    Nearby schools

    GreatSchools rating