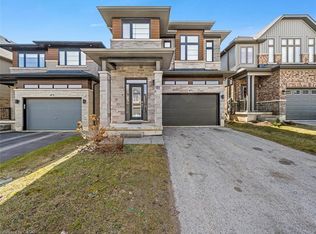
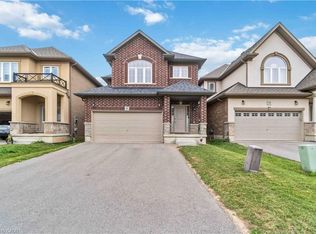
Welcome to this stunning detached home in the heart of Lincoln, offering an impressive Prairie-inspired exterior featuring natural stone, dark brick, and bold architectural lines with remarkable curb appeal. Step through the grand sidelight entry into a spacious foyer with gleaming tile floors, a statement cage pendant light, and double closets - setting the tone for the elegant finishes found throughout.The open-concept main floor is designed for both entertaining and everyday living. A formal dining room with decorative columns, vaulted ceiling detail, and designer pendant lighting flows effortlessly into a bright, oversized great room featuring rich hardwood flooring, plantation shutters, and a seamless connection to the kitchen. The well-appointed kitchen showcases rich espresso-toned shaker cabinetry, dark granite countertops, a centre island with undermount sink and pendant lighting, stainless steel appliances including a French door fridge and gas range, and a convenient pantry - all overlooking the sun-filled living space. A tasteful powder room completes the main level.Upstairs, the oversized primary suite impresses with large windows, plush broadloom, a walk-in closet, and a private ensuite. A generous upper-level loft provides the perfect media room, play space, or home office. Additional bedrooms are bright and well-sized with plantation shutters and plush carpet throughout.The unfinished basement offers a blank canvas with high ceilings, roughed-in plumbing, and excellent ceiling height ready for your vision.Outside, enjoy a fully fenced backyard with a raised wood deck, lush green lawn, and access to the lower level. Double car garage with inside entry completes this exceptional home.
For sale
C$869,900
4079 Healing St, Lincoln, ON L0R 1B4
4beds
3baths
Single Family Residence
Built in ----
3,200 Square Feet Lot
$-- Zestimate®
C$--/sqft
C$-- HOA
What's special
Prairie-inspired exteriorNatural stoneDark brickBold architectural linesRemarkable curb appealGrand sidelight entrySpacious foyer
- 24 days
- 8
- 0
Zillow last checked:
Listing updated:
Listed by:
M5V Elite Realty Group
Source: TRREB,MLS®#: X13786476 Originating MLS®#: Toronto Regional Real Estate Board
Originating MLS®#: Toronto Regional Real Estate BoardFacts & features
Interior
Bedrooms & bathrooms
- Bedrooms: 4
- Bathrooms: 3
Heating
- Forced Air, Other Source
Cooling
- Central Air
Appliances
- Included: Water Purifier
Features
- Basement: Unfinished,Full
- Has fireplace: No
Interior area
- Living area range: 2500-3000 null
Property
Parking
- Total spaces: 3
- Parking features: Private Double, Garage Door Opener
- Has garage: Yes
Features
- Stories: 2.5
- Pool features: None
- Waterfront features: None
Lot
- Size: 3,200 Square Feet
Details
- Parcel number: 461041181
Construction
Type & style
- Home type: SingleFamily
- Property subtype: Single Family Residence
- Attached to another structure: Yes
Materials
- Brick
- Foundation: Concrete
- Roof: Asphalt Shingle
Utilities & green energy
- Sewer: Sewer
Community & HOA
Location
- Region: Lincoln
Financial & listing details
- Annual tax amount: C$7,102
- Date on market: 9/15/2026
Price history
Price history is unavailable.
Public tax history
Tax history is unavailable.
Climate risks
Neighborhood: Beamsville


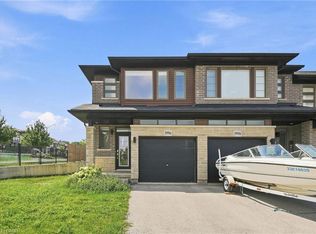
Similar homes
- C$969,8003 bd3 ba-- sqft2797 Red Maple Ave #23, Lincoln, ON L0R 1S0For Sale
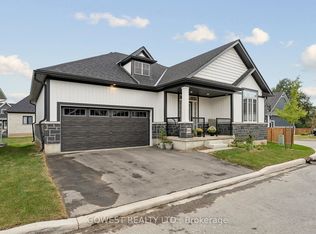 MLS ID #X13860588, GOWEST REALTY LTD.. TRREB
 - C$674,9003 bd4 ba-- sqft3954 Crown St, Lincoln, ON L3J 0T1For Sale
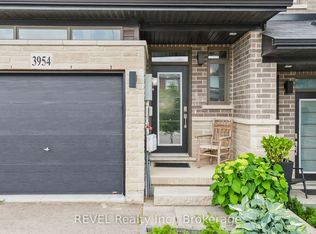 MLS ID #X13807798, REVEL Realty Inc., Brokerage. TRREB
 - C$699,9004 bd3 ba-- sqft4185 Cherry Heights Blvd, Lincoln, ON L3J 0R3For Sale
 MLS ID #X13800528, SAM MCDADI REAL ESTATE INC.. TRREB
 - C$929,0004 bd3 ba2.3k sqft92 Bethune Ave, Hamilton, ON L0R 1P0For Sale
 MLS ID #40869787, Pushpinderjit Singh Gill, Broker of Record, Royal Canadian Realty. ITSO
