Thoughtfully laid out Freehold Townhouse with no road fees or POTL fees. This bright open concept home was built in 2019 by Losani Homes. The engineered hardwood floors are a beautiful walnut shade and flows seamlessly throughout the main and second floor. The open concept kitchen is tastefully finished and gives ample storage and counter space with a centre island that doubles as a breakfast bar. The dining space allows for a full dining table that can comfortably seat between 8-10 people. The living room overlooks the fully fenced backyard with a walk out to the upgraded deck, large enough to accommodate a seating area. The second floor has 3 good size bedrooms, the primary bedroom has space for a king sized bedroom set and features a walk in closet and 3 pc ensuite. The second bedroom is also large enough to accommodate a king sized bed and has semi-ensuite privilege. The laundry room is conveniently located on the second floor and has built in shelves and hanging rods for extra storage and convenience. The basement has been finished with luxury vinyl flooring, a 2 pc bathroom and 3 storage rooms. This home is completely move in ready and meticulously maintained that shows true pride of ownership.
Sold for $700,000
C$700,000
4000 Crown St, Lincoln, ON L3J 0S6
3beds
1,469sqft
Row/Townhouse, Residential
Built in 2019
1,713 Square Feet Lot
$-- Zestimate®
C$477/sqft
C$2,645 Estimated rent
Home value
Not available
Estimated sales range
Not available
Not available
Owner options
List your home for rent
C$2,645/mo
Rent Zestimate®
Find your next renter with Zillow Rental Manager. Plus, with online applications, you can quickly screen prospective tenants – for free.
C$2,645/mo
Rent Zestimate®
Refinance and save
C$2,959/mo
Est. payment
Refinancing to a lower rate could help reduce your monthly payments and save thousands over the life of the loan.
C$2,959/mo
Est. payment
Explore your selling options
Work with a Zillow partner agent
Leverage their expertise and Zillow's premium Showcase listings to get your home seen by more buyers.
Get startedList with your own agent
Get your home in front of millions of buyers by listing it on Zillow.
Learn how to do itSell it yourself
Take full control of how buyers see your home on Zillow by listing For Sale by Owner (FSBO).
List your homeWhat's special
Bright open concept home
Zillow last checked:
Listing updated:
Listed by:
Sandra Longden, Salesperson,
Re/Max REALTY SERVICES INC
Source: ITSO,MLS®#: 40806107Originating MLS®#: Cornerstone Association of REALTORS®
Facts & features
Interior
Bedrooms & bathrooms
- Bedrooms: 3
- Bathrooms: 4
- Full bathrooms: 2
- 1/2 bathrooms: 2
- Main level bathrooms: 1
Other
- Features: Engineered Hardwood, Ensuite, Walk-in Closet
- Level: Second
Bedroom
- Features: Engineered Hardwood, Ensuite Privilege
- Level: Second
Bedroom
- Features: Engineered Hardwood
- Level: Second
Bathroom
- Features: 2-Piece, Tile Floors
- Level: Main
Bathroom
- Description: Primary Bedroom Ensuite
- Features: 3-Piece, Ensuite, Tile Floors
- Level: Second
Bathroom
- Features: 4-Piece, Tile Floors
- Level: Second
Bathroom
- Features: 2-Piece, Tile Floors
- Level: Basement
Dining room
- Description: Open to kitchen
- Features: Engineered Hardwood, Open Concept
- Level: Main
Kitchen
- Features: Engineered Hardwood, Open Concept
- Level: Main
Laundry
- Features: Enclosed
- Level: Second
Living room
- Features: Engineered Hardwood, Open Concept, Walkout to Balcony/Deck
- Level: Main
Recreation room
- Features: Adaptable, Open Concept, Vinyl Flooring
- Level: Basement
Heating
- Forced Air, Natural Gas
Cooling
- Central Air
Appliances
- Included: Instant Hot Water, Built-in Microwave, Dishwasher, Dryer, Refrigerator, Stove, Washer
- Laundry: Upper Level
Features
- Air Exchanger, Auto Garage Door Remote(s), Central Vacuum Roughed-in
- Windows: Window Coverings
- Basement: Full,Finished,Sump Pump
- Has fireplace: No
Interior area
- Total structure area: 1,469
- Total interior livable area: 1,469 sqft
- Finished area above ground: 1,469
Property
Parking
- Total spaces: 2
- Parking features: Attached Garage, Garage Door Opener, Private Drive Single Wide
- Attached garage spaces: 1
- Uncovered spaces: 1
Features
- Frontage type: West
- Frontage length: 18.01
Lot
- Size: 1,713 Square Feet
- Dimensions: 18.01 x 95.14
- Features: Urban, Quiet Area, Schools, Shopping Nearby, Trails
Details
- Parcel number: 461041273
- Zoning: RM1-24 (H)
Construction
Type & style
- Home type: Townhouse
- Architectural style: Two Story
- Property subtype: Row/Townhouse, Residential
- Attached to another structure: Yes
Materials
- Aluminum Siding, Brick
- Roof: Asphalt Shing
Condition
- 6-15 Years
- New construction: No
- Year built: 2019
Utilities & green energy
- Sewer: Sewer (Municipal)
- Water: Municipal-Metered
Community & HOA
Location
- Region: Lincoln
Financial & listing details
- Price per square foot: C$477/sqft
- Annual tax amount: C$4,843
- Date on market: 2/18/2026
- Inclusions: Built-in Microwave, Dishwasher, Dryer, Garage Door Opener, Refrigerator, Stove, Washer, Window Coverings, All Existing Light Fixtures, Nest Thermostat System, Ring Door Bell
Price history
| Date | Event | Price |
|---|---|---|
| 4/29/2026 | Sold | C$700,000C$477/sqft |
Source: ITSO #40806107 Report a problem | ||
Public tax history
Tax history is unavailable.
Neighborhood: Beamsville
Nearby homes
- C$---- bd-- ba-- sqft3998 Crown St, Lincoln, ON L0R1B4Off Market
- C$665,0003 bd3 ba1.5k sqft3996 Crown St, Beamsville, ON L3J0S6For Sale
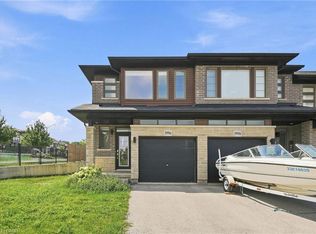
- C$679,9003 bd3 ba-- sqft4002 Crown St, Lincoln, ON L3J0S6For Sale

- C$629,9003 bd3 ba1.4k sqft4008 Crown St, Beamsville, ON L3J0S3For Sale

- C$699,9003 bd3 ba1.7k sqft4005 Crown St, Lincoln, ON L3J0S6For Sale
- C$687,4003 bd3 ba1.7k sqft3981 Crown St, Lincoln, ON L0R1B4For Sale
- C$687,4003 bd3 ba-- sqft3981 Crown St, Lincoln, ON L3J0S7For Sale
- C$2,6993 bd3 ba-- sqft3980 Crown St, Lincoln, ON L3J0S7For Rent
Nearby schools
GreatSchools rating
- 4/10Maple Avenue SchoolGrades: PK-6Distance: 21.8 mi
- 3/10Gaskill Preparatory SchoolGrades: 7-8Distance: 23.3 mi
- 3/10Niagara Falls High SchoolGrades: 9-12Distance: 24 mi
