Welcome to 19 Acadia Drive in Welland! Welcome to this beautifully maintained 2+1 bedroom, 2 bathroom home that is truly move in ready! From the moment you step inside, you'll appreciate the bright open-concept living room and dining area, creating the perfect space for everyday living and entertaining.The fully finished lower level can be used as a stunning recreation room complete with a cozy electric fireplace, offering the ideal place to relax with family and friends. This versatile space can also be used as a spacious fourth bedroom, home office, or guest suite to suit your needs. Step outside into your own private backyard paradise. The expansive, beautifully landscaped yard is filled with gardens, vibrant flowers, and lush greenery, creating a peaceful retreat. Enjoy summer days and evenings under the gazebo or entertain family and friends with plenty of room for gatherings. The property also includes two storage sheds for added convenience.The backyard also offers a playset for the kids to spend endless hours of fun on! A large driveway provides ample parking for multiple vehicles, while the home's location offers easy access to shopping, schools, parks, restaurants, and many other amenities.This exceptional property has been lovingly cared for and offers the perfect combination of comfort, style, and outdoor living.
For sale
C$599,000
19 Acadia Dr, Welland, ON L3C 6L4
3beds
2baths
Single Family Residence
Built in ----
6,000 Square Feet Lot
$-- Zestimate®
C$--/sqft
C$-- HOA
What's special
- 1 day |
- 4 |
- 0 |
Zillow last checked:
Listing updated:
Listed by:
REAL BROKER ONTARIO LTD.
Source: TRREB,MLS®#: X13648750 Originating MLS®#: Niagara Association of REALTORS
Originating MLS®#: Niagara Association of REALTORSFacts & features
Interior
Bedrooms & bathrooms
- Bedrooms: 3
- Bathrooms: 2
Bedroom
- Level: Second
- Dimensions: 3.75 x 2.87
Bedroom 2
- Level: Second
- Dimensions: 5.15 x 2.56
Bedroom 3
- Level: Lower
- Dimensions: 2.32 x 2.29
Dining room
- Level: Main
- Dimensions: 3.66 x 2.44
Family room
- Level: Lower
- Dimensions: 4.7 x 3.66
Kitchen
- Level: Main
- Dimensions: 2.9 x 2.56
Living room
- Level: Main
- Dimensions: 3.96 x 3.66
Recreation
- Level: Basement
- Dimensions: 3.57 x 5.88
Heating
- Forced Air, Gas
Cooling
- Central Air
Appliances
- Included: Instant Hot Water
Features
- Storage, Water Meter
- Basement: Full
- Has fireplace: Yes
- Fireplace features: Electric
Interior area
- Living area range: 700-1100 null
Property
Parking
- Total spaces: 6
Features
- Pool features: None
Lot
- Size: 6,000 Square Feet
- Features: Rectangular Lot
Details
- Parcel number: 640980041
Construction
Type & style
- Home type: SingleFamily
- Property subtype: Single Family Residence
Materials
- Vinyl Siding, Brick
- Foundation: Unknown
- Roof: Asphalt Shingle
Utilities & green energy
- Sewer: Sewer
Community & HOA
Location
- Region: Welland
Financial & listing details
- Annual tax amount: C$3,983
- Date on market: 8/7/2026
R
REAL BROKER ONTARIO LTD.
By pressing Contact Agent, you agree that the real estate professional identified above may call/text you about your search, which may involve use of automated means and pre-recorded/artificial voices. You don't need to consent as a condition of buying any property, goods, or services. Message/data rates may apply. You also agree to our Terms of Use. Zillow does not endorse any real estate professionals. We may share information about your recent and future site activity with your agent to help them understand what you're looking for in a home.
Price history
Price history is unavailable.
Public tax history
Tax history is unavailable.
Climate risks
Neighborhood: L3C
Nearby schools
GreatSchools rating
- 4/10Harry F Abate Elementary SchoolGrades: 2-6Distance: 13.6 mi
- 3/10Gaskill Preparatory SchoolGrades: 7-8Distance: 14.3 mi
- 3/10Niagara Falls High SchoolGrades: 9-12Distance: 15.2 mi
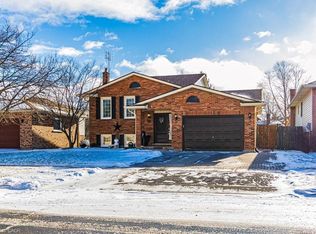
- C$635,0004 bd2 ba1k sqft59 Acadia Dr, Welland, ON L3C6L4Sold
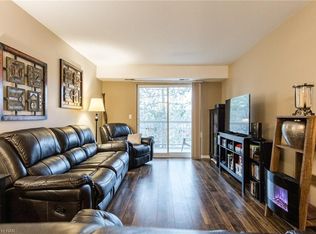
- C$--2 bd1 ba-- sqft117 Willson Rd #12, Welland, ON L3C2T4Off Market
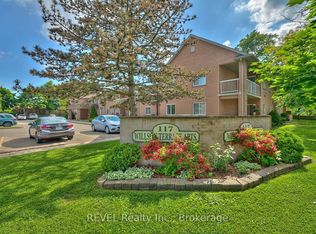
- C$2,0002 bd1 ba-- sqft117 Willson Rd #19, Welland, ON L3C2T4For Rent
- C$1,7252 bd1 ba-- sqft23 Dauphine Pl #1386232, Welland, ON L3C2T3For Rent
- C$--1 bd1 ba-- sqft23 Dauphine Pl #1413240, Welland, ON L3C2T3Off Market
- C$1,9503 bd1 ba-- sqft23 Dauphine Pl #1573085, Welland, ON L3C2T3For Rent
- C$--2 bd1 ba-- sqft23 Dauphine Pl, Welland, ON L3C2T3Off Market
- C$--2 bd1 ba750 sqft253 Fitch St, Welland, ON L3C4W3Off Market
Similar homes
- C$599,0004 bd2 ba-- sqft57 Dexter Dr, Welland, ON L3C 4B7For Sale
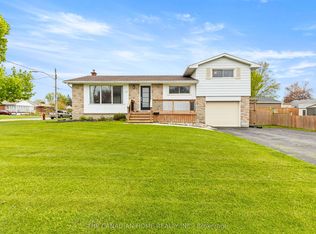 MLS ID #X13642268, THE CANADIAN HOME REALTY INC.. TRREB
 - C$579,0003 bd2 ba-- sqft25 Rice Rd, Welland, ON L3C 2V4For Sale
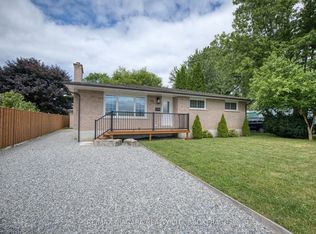 MLS ID #X13595386, RE/MAX NIAGARA REALTY LTD, BROKERAGE. TRREB
 - C$424,9002 bd2 ba-- sqft27 Achilles Ave, Welland, ON L3B 4S3For Sale
 MLS ID #X13637950, COLDWELL BANKER ADVANTAGE REAL ESTATE INC, BROKERAGE. TRREB
 - C$638,9004 bd2 ba-- sqft3 Fallingbrook Dr, Pelham, ON L0S 1E1For Sale
 MLS ID #X13617092, RE/MAX GARDEN CITY REALTY INC, BROKERAGE. TRREB
 - C$649,0002 bd2 ba-- sqft54 Borden Trl, Welland, ON L3C 0H1For SaleMLS ID #X13624134, RE/MAX GARDEN CITY REALTY INC, BROKERAGE. TRREB
- C$574,9003 bd1 ba-- sqft77 Balmoral Ave, Welland, ON L3B 1S5For SaleMLS ID #X13576078, COLDWELL BANKER ADVANTAGE REAL ESTATE INC, BROKERAGE. TRREB
- C$735,0004 bd2 ba-- sqft52242 Willford Rd, Wainfleet, ON L0S 1V0For SaleMLS ID #X13643550, RE/MAX NIAGARA REALTY LTD, BROKERAGE. TRREB
- C$519,9003 bd3 ba-- sqft206 Heron St, Welland, ON L3C 0G7For SaleMLS ID #X13620962, RE/MAX REAL ESTATE CENTRE INC.. TRREB
- C$540,0003 bd2 ba-- sqft66 Watt Ave, Welland, ON L3B 1J3For SaleMLS ID #X13545784, BOULEVARD HOMES REAL ESTATE LIMITED. TRREB
- C$724,9006 bd4 ba-- sqft51 Briarsdale Cres, Welland, ON L3C 6S7For SaleMLS ID #X13596830, ROYAL LEPAGE NRC REALTY. TRREB
- C$699,0004 bd3 ba-- sqft38 Martha Ct, Welland, ON L3C 4N2For SaleMLS ID #X13063706, HOMELIFE/MIRACLE REALTY LTD. TRREB
- C$575,0003 bd3 ba-- sqft71 Tumblewood Pl, Welland, ON L3B 0J3For SaleMLS ID #X13161638, RE/MAX REALTY SERVICES INC.. TRREB
- C$879,9004 bd3 ba-- sqft15 Cross Hill Rd, Pelham, ON L0S 1E2For SaleMLS ID #X13640672, RE/MAX NIAGARA REALTY LTD, BROKERAGE. TRREB
- C$779,0005 bd2 ba-- sqft346 Clare Ave, Welland, ON L3C 5R2For SaleMLS ID #X13542682, ROYAL LEPAGE NRC REALTY. TRREB
- C$629,9003 bd3 ba-- sqft78 Meredith Dr, Saint Catharines, ON L2M 6C7For SaleMLS ID #X13631252, RE/MAX GARDEN CITY REALTY INC, BROKERAGE. TRREB
- C$625,0004 bd3 ba-- sqft17 Downriver Dr, Welland, ON L3B 0M5For SaleMLS ID #X13017120, RE/MAX REAL ESTATE CENTRE INC.. TRREB
- C$509,9003 bd2 ba-- sqft159 Heron St, Welland, ON L3C 0G8For SaleMLS ID #X13598978, RE/MAX NIAGARA REALTY LTD, BROKERAGE. TRREB
- C$759,0003 bd2 ba-- sqft247 Northwood Dr, Welland, ON L3C 6V1For SaleMLS ID #X13243612, ROYAL LEPAGE NRC REALTY. TRREB
- C$459,9004 bd2 ba-- sqft84 State St, Welland, ON L3B 4K5For SaleMLS ID #X13412016, ROYAL LEPAGE NRC REALTY. TRREB
- C$774,9884 bd4 ba-- sqft19 Bosnich Ave, Welland, ON L3C 2W6For SaleMLS ID #X13536410, PEAK GROUP REALTY LTD.. TRREB
