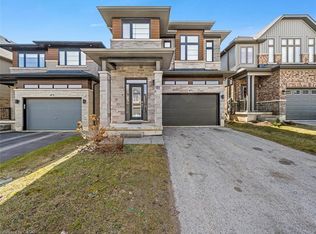
Absolutely Stunning! No Maintenance Fees! Welcome to this beautiful well maintained 2-storey Freehold Townhouse located in the desirable sought after community of Beamsville. Home offers over 1,700 sq. ft. of beautifully designed living space, this modern 3-bedroom, 3-bathroom home combines contemporary style, functionality, and an exceptional setting backing onto a peaceful pond providing a serene backdrop and a sense of privacy, creating a relaxing setting to enjoy year-round. Features modern finishes all throughout and thoughtfully designed living spaces perfect for both everyday living and entertaining. Generous size bedrooms with a laundry room located on top floor for extra convenience while the basement has a walk-out access direct to the backyard plus an additional walk out balcony from the living room. Steps to public transit, schools, parks, and places of worship. Mere minutes to wineries, restaurants, groceries, QEW Highway & Niagara Falls. Home is renovated and move in ready. Don't miss your opportunity to make this exceptional property your new home!
For sale
C$709,900
4883 Connor Dr, Beamsville, ON L3J 0S2
3beds
3baths
Townhouse
Built in ----
1,777 Square Feet Lot
$-- Zestimate®
C$--/sqft
C$-- HOA
What's special
Modern finishes all throughoutGenerous size bedrooms
- 12 days |
- 16 |
- 0 |
Zillow last checked:
Listing updated:
Listed by:
SUTTON GROUP REALTY SYSTEMS INC.
Source: TRREB,MLS®#: X13614084 Originating MLS®#: Toronto Regional Real Estate Board
Originating MLS®#: Toronto Regional Real Estate BoardFacts & features
Interior
Bedrooms & bathrooms
- Bedrooms: 3
- Bathrooms: 3
Kitchen
- Description: Kitchen
- Level: Main
- Area: 12.13 Square Meters
- Area source: Other
- Dimensions: 3.84 x 3.16
Heating
- Forced Air, Gas
Cooling
- Central Air
Features
- Other
- Basement: Finished with Walk-Out
- Has fireplace: Yes
Interior area
- Living area range: 1500-2000 null
Property
Parking
- Total spaces: 2
- Parking features: Private
- Has attached garage: Yes
Features
- Stories: 2
- Pool features: None
Lot
- Size: 1,777 Square Feet
- Features: Irregular Lot
Details
- Parcel number: 461041343
- Other equipment: Sump Pump
Construction
Type & style
- Home type: Townhouse
- Property subtype: Townhouse
- Attached to another structure: Yes
Materials
- Brick, Vinyl Siding
- Foundation: Concrete
- Roof: Asphalt Shingle
Utilities & green energy
- Sewer: Sewer
Community & HOA
Location
- Region: Beamsville
Financial & listing details
- Annual tax amount: C$5,369
- Date on market: 7/28/2026
S
SUTTON GROUP REALTY SYSTEMS INC.
By pressing Contact Agent, you agree that the real estate professional identified above may call/text you about your search, which may involve use of automated means and pre-recorded/artificial voices. You don't need to consent as a condition of buying any property, goods, or services. Message/data rates may apply. You also agree to our Terms of Use. Zillow does not endorse any real estate professionals. We may share information about your recent and future site activity with your agent to help them understand what you're looking for in a home.
Price history
Price history is unavailable.
Public tax history
Tax history is unavailable.
Climate risks
Neighborhood: Beamsville
Nearby schools
GreatSchools rating
- 4/10Maple Avenue SchoolGrades: PK-6Distance: 21.7 mi
- 3/10Gaskill Preparatory SchoolGrades: 7-8Distance: 23.2 mi
- 3/10Niagara Falls High SchoolGrades: 9-12Distance: 23.9 mi
- C$534,9003 bd3 ba-- sqft5000 Connor Dr #17, Lincoln, ON L3J0T4For Sale

- C$499,0003 bd3 ba-- sqft5000 Connor Dr #47, Lincoln, ON L3J0T4For Sale
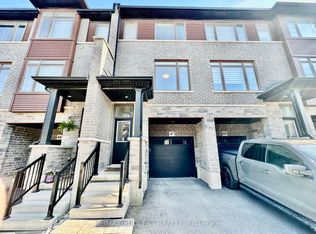
- C$--3 bd2 ba1.2k sqft5000 Connor Dr #40, Lincoln, ON L0R1B4Off Market
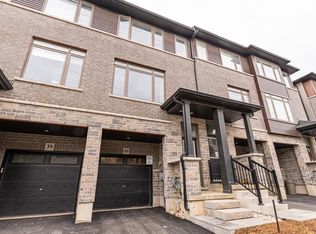
- C$--3 bd3 ba1.2k sqft5000 Connor Dr #51, Lincoln, ON L0R1B4Off Market
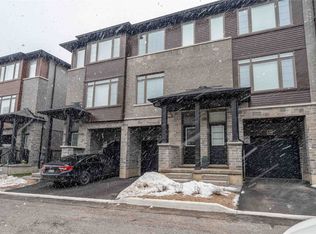
- C$---- bd-- ba-- sqft5000 Connor Dr #62, Lincoln, ON L3J0T4Off Market
- C$764,0004 bd3 ba1.9k sqft4080 Cassandra Dr, Lincoln, ON L0R1B7Sold
- C$688,0003 bd3 ba1.9k sqft4100 Cassandra Dr, Lincoln, ON L3J0M5Sold
- C$---- bd-- ba-- sqft4039 Mountain St, Lincoln, ON L0R1B7Off Market
Similar homes
- C$534,9003 bd3 ba-- sqft5000 Connor Dr #17, Lincoln, ON L3J 0T4For SaleMLS ID #X13596374, ROYAL LEPAGE NRC REALTY. TRREB
- C$849,9996 bd3 ba-- sqft4871 Northgate Cres, Lincoln, ON L3J 0E8For Sale
 MLS ID #X13646878, ONE PERCENT REALTY LTD.. TRREB
 - C$824,9003 bd3 ba-- sqft11 Dandurand Ct, Grimsby, ON L3M 0H7For Sale
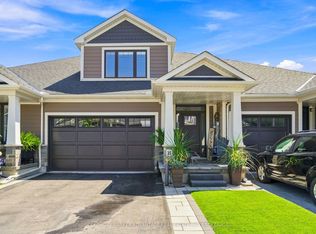 MLS ID #X13647964, COLDWELL BANKER ADVANTAGE REAL ESTATE INC, BROKERAGE. TRREB
 - C$949,9004 bd3 ba2.6k sqft4076 Healing St, Lincoln, ON L3J 0S4New Construction
 MLS ID #40811430, Jay Brohman, Salesperson, Chase Realty Inc.. ITSO
 - C$735,0004 bd2 ba-- sqft52242 Willford Rd, Wainfleet, ON L0S 1V0For SaleMLS ID #X13643550, RE/MAX NIAGARA REALTY LTD, BROKERAGE. TRREB
- C$670,0003 bd3 ba-- sqft49 Cedar St, Grimsby, ON L3M 0B7For SaleMLS ID #X13418582, RE/MAX NIAGARA REALTY LTD, BROKERAGE. TRREB
- C$709,0003 bd3 ba-- sqft170 Palacebeach Trl #41, Hamilton, ON L8E 0H2For SaleMLS ID #X13224158, RE/MAX ESCARPMENT REALTY INC.. TRREB
- C$695,0003 bd3 ba1.6k sqft35 Pelican Ln, Hamilton, ON L8K 0A4For SaleMLS ID #40854412, Mark Thomas Woehrle, Broker, RE/MAX Escarpment Realty Inc.. ITSO
- C$749,9003 bd3 ba-- sqft30 Times Square Blvd #37, Hamilton, ON L8J 0L9For SaleMLS ID #X13619018, RE/MAX REAL ESTATE CENTRE INC.. TRREB
- C$685,9003 bd3 ba-- sqft70 Highgate Dr #12, Hamilton, ON L8J 0E8For SaleMLS ID #X13561820, RIGHT AT HOME REALTY INC.. TRREB
- C$679,9003 bd3 ba-- sqft18 Princeton Cmn, Saint Catharines, ON L2N 0B7For SaleMLS ID #X13032750, RE/MAX REALTY SERVICES INC.. TRREB
- C$690,0003 bd3 ba-- sqft6610 Mary Dr, Niagara Falls, ON L2H 0B5For SaleMLS ID #X13632940, RE/MAX NIAGARA REALTY LTD, BROKERAGE. TRREB
- C$769,9003 bd4 ba-- sqft49 Candlewood Ct, Stoney Creek, ON L8J 0C4For SaleMLS ID #X13597330, SHAHID KHAWAJA REAL ESTATE INC.. TRREB
- C$679,0003 bd3 ba-- sqft1034 Hansler Rd, Welland, ON L3C 7M5For SaleMLS ID #X13567530, BOSLEY REAL ESTATE LTD.,. TRREB
- C$679,9004 bd3 ba-- sqft115 Shoreview Pl #6, Hamilton, ON L8E 0J4For SaleMLS ID #X13565450, EXP REALTY. TRREB
- C$829,9004 bd3 ba-- sqft84 Sandra Cres, Grimsby, ON L3M 4Y7For SaleMLS ID #X13572928, YOUR HOME SOLD GUARANTEED REALTY INTERCITY PLUS INC.. TRREB
- C$649,9003 bd4 ba-- sqft27 Harmony Way, Thorold, ON L2V 0H1For SaleMLS ID #X13608348, RE/MAX REALTY SPECIALISTS INC.. TRREB
- C$629,9003 bd3 ba-- sqft25 Soho St, Hamilton, ON L8J 0L4For SaleMLS ID #X13592442, SUTTON GROUP - SUMMIT REALTY INC.. TRREB
- C$679,9004 bd3 ba-- sqft71 Waterbridge St, Hamilton, ON L8J 0G2For SaleMLS ID #X13495678, CENTURY 21 HERITAGE GROUP LTD.. TRREB
- C$649,0004 bd2 ba-- sqft15 Springbank Dr, Saint Catharines, ON L2S 2K1For SaleMLS ID #X13614000, RE/MAX NIAGARA REALTY LTD, BROKERAGE. TRREB
