Affordable Newer 3 Bedroom 2.5 Bathroom 2 Parking Freehold POTL Townhouse in Sought After Beamsville! Bonus Lower Level Room & Bonus Large Storage Closet Inside the Garage. Direct Access From Garage To House. Kitchen Features Double Undermount Sink, Quartz Countertops, Stainless Steel Appliances & Double Glass Sliding Door that Takes You Out to an Oversized Raised Wooden Deck. Laundry Conveniently Located on the Main Level. Master Bedroom Is Generously Sized with a Large Walk-in Closet & a 3-Piece Ensuite Bathroom. The Lower Level Takes You Out to the Backyard with a Patio Stone Sitting/Outdoor Dining Area. Literally a Couple of Minutes of Walking to Get to Angelina Macri Prokich Park with an Open Field, Basketball Court, Playground, Tennis Courts, Parking Lot & More! St. Mark Catholic Elementary School & St. Mark YMCA & Child Care Centre are Also Within Walking Steps! Don't Miss Out on This One!
For sale
C$499,000
5000 Connor Dr #47, Lincoln, ON L3J 0T4
3beds
3baths
Townhouse
Built in ----
1,095 Square Feet Lot
$-- Zestimate®
C$--/sqft
C$-- HOA
What's special
Bonus lower level roomQuartz countertopsStainless steel appliancesOversized raised wooden deckLarge walk-in closet
- 43 days |
- 20 |
- 1 |
Zillow last checked:
Listing updated:
Listed by:
PPS REALTY
Source: TRREB,MLS®#: X13417994 Originating MLS®#: Toronto Regional Real Estate Board
Originating MLS®#: Toronto Regional Real Estate BoardFacts & features
Interior
Bedrooms & bathrooms
- Bedrooms: 3
- Bathrooms: 3
Primary bedroom
- Level: Second
- Dimensions: 2.76 x 3.43
Bedroom 2
- Level: Second
- Dimensions: 2.13 x 2.61
Bedroom 3
- Level: Second
- Dimensions: 2.15 x 2.71
Dining room
- Level: Main
- Dimensions: 6.75 x 9
Family room
- Level: Lower
- Dimensions: 3.35 x 2.48
Great room
- Level: Main
- Dimensions: 3.12 x 4.44
Kitchen
- Level: Main
- Dimensions: 2.28 x 3.22
Laundry
- Level: Main
- Dimensions: 1.2 x 1.2
Utility room
- Level: Lower
- Dimensions: 1.5 x 2.48
Heating
- Forced Air, Gas
Cooling
- Central Air
Appliances
- Included: Instant Hot Water
Features
- ERV/HRV
- Basement: Finished
- Has fireplace: No
Interior area
- Living area range: 1100-1500 null
Video & virtual tour
Property
Parking
- Total spaces: 1
- Parking features: Garage Door Opener
- Has garage: Yes
Features
- Stories: 3
- Patio & porch: Deck
- Pool features: None
Lot
- Size: 1,095 Square Feet
- Features: School, School Bus Route, Park
Details
- Parcel number: 461041596
Construction
Type & style
- Home type: Townhouse
- Property subtype: Townhouse
Materials
- Brick Front, Vinyl Siding
- Foundation: Poured Concrete
- Roof: Shingle
Utilities & green energy
- Sewer: Sewer
Community & HOA
Location
- Region: Lincoln
Financial & listing details
- Annual tax amount: C$4,113
- Date on market: 6/9/2026
PPS REALTY
PPS REALTY
By pressing Contact Agent, you agree that the real estate professional identified above may call/text you about your search, which may involve use of automated means and pre-recorded/artificial voices. You don't need to consent as a condition of buying any property, goods, or services. Message/data rates may apply. You also agree to our Terms of Use. Zillow does not endorse any real estate professionals. We may share information about your recent and future site activity with your agent to help them understand what you're looking for in a home.
Price history
Price history is unavailable.
Public tax history
Tax history is unavailable.
Climate risks
Neighborhood: Beamsville
Nearby schools
GreatSchools rating
- 4/10Maple Avenue SchoolGrades: PK-6Distance: 21.8 mi
- 3/10Gaskill Preparatory SchoolGrades: 7-8Distance: 23.3 mi
- 3/10Niagara Falls High SchoolGrades: 9-12Distance: 23.9 mi
- C$544,9003 bd3 ba-- sqft5000 Connor Dr #17, Lincoln, ON L3J0T4For Sale

- C$---- bd-- ba-- sqft5000 Connor Dr #62, Lincoln, ON L3J0T4Off Market
- C$--3 bd3 ba1.2k sqft5000 Connor Dr #51, Lincoln, ON L0R1B4Off Market
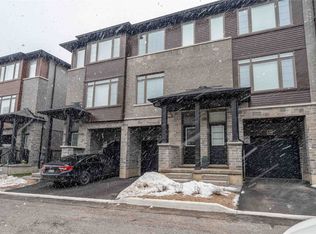
- C$--3 bd2 ba1.2k sqft5000 Connor Dr #40, Lincoln, ON L0R1B4Off Market
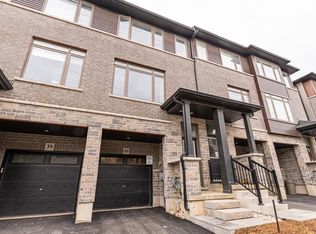
- C$--3 bd3 ba1.2k sqft5000 Connor Dr #36, Lincoln, ON L3J0T4Off Market
- C$688,0003 bd3 ba1.9k sqft4100 Cassandra Dr, Lincoln, ON L3J0M5Sold
- C$3,5504 bd3 ba-- sqft4083 Healing St, Lincoln, ON L3J0S3For Rent
- C$764,0004 bd3 ba1.9k sqft4080 Cassandra Dr, Lincoln, ON L0R1B7Sold
Similar homes
- C$679,0004 bd4 ba-- sqft4074 Canby St, Lincoln, ON L3J 0R6For Sale
 MLS ID #X13440868, CENTURY 21 MILLER REAL ESTATE LTD.. TRREB
 - C$499,9003 bd2 ba-- sqft270 Melvin Ave W #12, Hamilton, ON L8H 0B4For Sale
 MLS ID #X13570510, RE/MAX REALTY SERVICES INC.. TRREB
 - C$499,9003 bd3 ba-- sqft20 Sycamore St, Welland, ON L3C 0H8For Sale
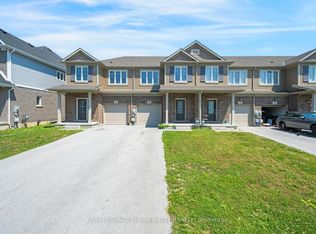 MLS ID #X13546694, ROYAL LEPAGE FLOWER CITY REALTY. TRREB
 - C$549,0003 bd3 ba-- sqft20 Ever Sweet Way, Thorold, ON L2V 0L1For Sale
 MLS ID #X13575024, REVEL Realty Inc., Brokerage. TRREB
 - C$740,0003 bd6 ba-- sqft4297 East Ave, Lincoln, ON L0R 1B6For SaleMLS ID #X13230222, REMAX YOUR COMMUNITY REALTY. TRREB
- C$629,9003 bd3 ba-- sqft25 Soho St, Hamilton, ON L8J 0L4For SaleMLS ID #X13592442, SUTTON GROUP - SUMMIT REALTY INC.. TRREB
- C$565,0004 bd3 ba-- sqft124 College St #9, West Lincoln, ON L0R 2A0For SaleMLS ID #X13431272, CENTURY 21 LEADING EDGE REALTY INC.. TRREB
- C$549,0004 bd2 ba-- sqft8 Lakehurst Dr, Saint Catharines, ON L2N 4C2For SaleMLS ID #X13586684, RE/MAX NIAGARA REALTY LTD, BROKERAGE. TRREB
- C$509,0005 bd2 ba-- sqft46A Pelham Rd, Saint Catharines, ON L2S 1R4For SaleMLS ID #X13568274, RE/MAX NIAGARA REALTY LTD, BROKERAGE. TRREB
- C$550,0002 bd2 ba-- sqft165 Main St E #7, Grimsby, ON L3M 1P2For SaleMLS ID #X13018004, RIGHT AT HOME REALTY INC.. TRREB
- C$645,0003 bd3 ba-- sqft45 Royal Winter Dr Unit 25, Hamilton, ON L0R 1C0For SaleMLS ID #X13586422, CENTURY 21 PEOPLE`S CHOICE REALTY INC.. TRREB
- C$569,9003 bd3 ba-- sqft247 Festival Way #4, Hamilton, ON L0R 1C0For SaleMLS ID #X13245548, RE/MAX REAL ESTATE CENTRE INC.. TRREB
- C$699,0003 bd3 ba-- sqft380 Lake St Unit 22, Grimsby, ON L3M 0E8For SaleMLS ID #X13050686, HOMELIFE/MIRACLE REALTY LTD. TRREB
- C$599,0004 bd4 ba-- sqft82 Hibiscus Ln, Hamilton, ON L8K 0A4For SaleMLS ID #X13577008, SUTTON GROUP-ADMIRAL REALTY INC.. TRREB
- C$449,9003 bd2 ba-- sqft50 Herrick Ave #235, Saint Catharines, ON L2P 2W7New ConstructionMLS ID #X13520914, RE/MAX EXCELLENCE REAL ESTATE. TRREB
- C$549,9004 bd6 ba-- sqft231 Melody Ln, Thorold, ON L3B 0L2For SaleMLS ID #X13148972, TFN REALTY INC.. TRREB
- C$595,9903 bd3 ba-- sqft137 Echovalley Dr, Hamilton, ON L8J 0H1For SaleMLS ID #X13590720, RE/MAX WEST REALTY INC.. TRREB
- C$430,0001 bd1 ba-- sqftAdelaar, Lincoln, ON L0R 2C0For SaleMLS ID #X13446456, ROYAL LEPAGE REAL ESTATE SERVICES LTD.. TRREB
- C$689,9004 bd3 ba-- sqft2 Slessor Blvd #10, Grimsby, ON L3M 3T2For SaleMLS ID #X13555154, ICI SOURCE REAL ASSET SERVICES INC.. TRREB
- C$449,0003 bd2 ba-- sqft7768 Ascot Cir #86, Niagara Falls, ON L2H 3P9For SaleMLS ID #X13225328, KW Living Realty. TRREB
