Charming townhouse ideally located in the heart of Grimsby's vibrant lakeside community. This meticulously maintained 2-bedroom, 2-bathroom home offers a seamless blend of modern comfort and timeless appeal. The main floor features a bright, open-concept layout with a spacious living area ideal for both relaxing and entertaining.The kitchen is thoughtfully designed with sleek appliances, generous counter space, and ample cabinetry to meet all your culinary needs. The primary bedroom includes a large closet, additional his-and-hers closets, and a private ensuite bathroom. A unique feature of the home is the direct access ramp from the garage to the primary bedroom, offering added convenience and accessibility.Enjoy outdoor living on your private backyard deck-perfect for morning coffee or unwinding in the evenings. Additional features include main floor in-unit laundry, private parking, garage door opener with remote, and new California shutters and automatic blinds installed in 2025.Ideally suited for young professionals, small families, retirees, or investors. Located just steps to local shops, restaurants, parks, the shores of Lake Ontario, and directly beside the new West Lincoln Memorial Hospital. A truly low-maintenance property in an exceptional location.
For sale
C$550,000
165 Main St E #7, Grimsby, ON L3M 1P2
2beds
2baths
Townhouse
Built in ----
-- sqft lot
$-- Zestimate®
C$--/sqft
C$465/mo HOA
What's special
- 93 days |
- 16 |
- 0 |
Zillow last checked:
Listing updated:
Listed by:
RIGHT AT HOME REALTY INC.
Source: TRREB,MLS®#: X13018004 Originating MLS®#: Toronto Regional Real Estate Board
Originating MLS®#: Toronto Regional Real Estate BoardFacts & features
Interior
Bedrooms & bathrooms
- Bedrooms: 2
- Bathrooms: 2
Primary bedroom
- Level: Main
- Dimensions: 15.58 x 9.91
Bedroom 2
- Level: Main
- Dimensions: 12.5 x 8.43
Bathroom
- Level: Main
- Dimensions: 7.91 x 4.92
Bathroom
- Level: Main
- Dimensions: 8.83 x 5.09
Dining room
- Level: Main
- Dimensions: 24.84 x 12.83
Foyer
- Level: Main
- Dimensions: 11.91 x 3.74
Kitchen
- Level: Main
- Dimensions: 12.76 x 7.15
Laundry
- Level: Main
- Dimensions: 4.99 x 2.82
Living room
- Level: Main
- Dimensions: 24.84 x 12.83
Other
- Level: Basement
- Dimensions: 37.93 x 30.51
Heating
- Forced Air, Gas
Cooling
- Central Air
Appliances
- Laundry: In-Suite Laundry
Features
- Primary Bedroom - Main Floor
- Basement: Full,Unfinished
- Has fireplace: Yes
Interior area
- Living area range: 1000-1199 null
Property
Parking
- Total spaces: 2
- Parking features: Private
- Has garage: Yes
Details
- Parcel number: 468080007
Construction
Type & style
- Home type: Townhouse
- Architectural style: Bungalow
- Property subtype: Townhouse
Materials
- Brick
Community & HOA
HOA
- Services included: Common Elements Included, Cable TV Included
- HOA fee: C$465 monthly
- HOA name: 90568463
Location
- Region: Grimsby
Financial & listing details
- Annual tax amount: C$4,134
- Date on market: 4/20/2026
RIGHT AT HOME REALTY INC.
RIGHT AT HOME REALTY INC.
By pressing Contact Agent, you agree that the real estate professional identified above may call/text you about your search, which may involve use of automated means and pre-recorded/artificial voices. You don't need to consent as a condition of buying any property, goods, or services. Message/data rates may apply. You also agree to our Terms of Use. Zillow does not endorse any real estate professionals. We may share information about your recent and future site activity with your agent to help them understand what you're looking for in a home.
Price history
Price history is unavailable.
Public tax history
Tax history is unavailable.
Climate risks
Neighborhood: L3M
Nearby schools
GreatSchools rating
No schools nearby
We couldn't find any schools near this home.
- C$590,0002 bd2 ba962 sqft165 Main St E #2, Grimsby, ON L3M1P2Sold
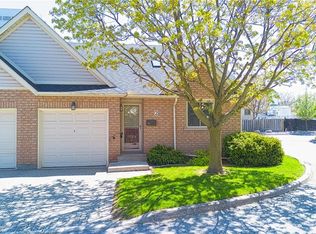
- C$---- bd-- ba-- sqft165 Main St E #9, Grimsby, ON L3M1P2Off Market
- C$566,0003 bd3 ba1k sqft165 Main St E #13, Grimsby, ON L3M1P2Sold

- C$615,0002 bd2 ba1k sqft10 Wentworth Dr #7, Grimsby, ON L3M5G3Sold

- C$---- bd-- ba-- sqft10 Wentworth Dr #15, Grimsby, ON L3M5G3Off Market
- C$---- bd-- ba-- sqft10 Wentworth Dr #21, Grimsby, ON L3M5G3Off Market
- C$---- bd-- ba-- sqft10 Wentworth Dr #41, Grimsby, ON L3M5G3Off Market
- C$715,0003 bd3 ba-- sqft9 Wentworth Dr #13, Grimsby, ON L3M5H9For Sale
Similar homes
- C$460,0002 bd1 ba-- sqft20 John St #109, Grimsby, ON L3M 1X5For Sale
 MLS ID #X13582722, ROYAL LEPAGE NRC REALTY. TRREB
 - C$579,9003 bd2 ba-- sqft15 Hemlock Way, Grimsby, ON L3M 0A7For Sale
 MLS ID #X13526368, RE/MAX NIAGARA REALTY LTD, BROKERAGE. TRREB
 - C$675,0003 bd2 ba-- sqft292 Main St W #C, Grimsby, ON L3M 1S4For Sale
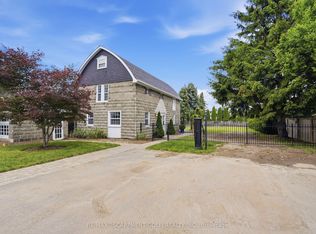 MLS ID #X13529466, RE/MAX ESCARPMENT GOLFI REALTY INC.. TRREB
 - C$565,0004 bd3 ba-- sqft124 College St #9, West Lincoln, ON L0R 2A0For Sale
 MLS ID #X13431272, CENTURY 21 LEADING EDGE REALTY INC.. TRREB
 - C$548,0002 bd3 ba-- sqft4117 Apple Blossom Ln #9, Lincoln, ON L0R 2C0For SaleMLS ID #X13149052, RE/MAX NIAGARA REALTY LTD, BROKERAGE. TRREB
- C$670,0003 bd3 ba-- sqft49 Cedar St, Grimsby, ON L3M 0B7For SaleMLS ID #X13418582, RE/MAX NIAGARA REALTY LTD, BROKERAGE. TRREB
- C$679,9904 bd3 ba-- sqft6 Chestnut Dr #15, Grimsby, ON L3M 0C4For SaleMLS ID #X13417320, HIGHPOINT HOMES REALTY. TRREB
- C$699,0004 bd3 ba-- sqft3 Waterford Cres, Hamilton, ON L8E 4Z8For SaleMLS ID #X13590038, PROPERTY.CA INC.. TRREB
- C$559,9003 bd3 ba-- sqft800 Paramount Dr #2, Hamilton, ON L8J 3V8For SaleMLS ID #X13472900, COLDWELL BANKER ADVANTAGE REAL ESTATE INC, BROKERAGE. TRREB
- C$539,9003 bd3 ba-- sqft860 Rymal Rd E #48, Hamilton, ON L8W 2X3For SaleMLS ID #X13168140, ONE PERCENT REALTY LTD.. TRREB
- C$499,9004 bd2 ba1.2k sqft88 Chaplin Ave, Saint Catharines, ON L2R 2E7For SaleMLS ID #40849639, Scott Fishman, Salesperson, Royal LePage NRC Realty Inc.. ITSO
- C$669,0003 bd3 ba-- sqft185 Bedrock Dr #23, Hamilton, ON L8J 0M2For SaleMLS ID #X13459746, RIGHT AT HOME REALTY INC.. TRREB
- C$519,0003 bd3 ba-- sqft565 Rymal Rd E #37, Hamilton, ON L8W 3Y2For SaleMLS ID #X13548746, ROYAL LEPAGE EDMONDS & ASSOCIATES. TRREB
- C$499,9003 bd2 ba-- sqft77 Elma St, Saint Catharines, ON L2N 6Z8For SaleMLS ID #X13580358, BOLDT REALTY INC., BROKERAGE. TRREB
- C$549,0003 bd3 ba-- sqft18 Corbin St #4, Saint Catharines, ON L2P 0C3For SaleMLS ID #X13005592, COLDWELL BANKER MOMENTUM REALTY, BROKERAGE. TRREB
- C$529,9003 bd2 ba-- sqft85 Albright Rd #8, Hamilton, ON L8K 6H1For SaleMLS ID #X13097378, CENTURY 21 LEADING EDGE REALTY INC.. TRREB
- C$655,0003 bd3 ba-- sqft40 Zinfandel Dr #22, Hamilton, ON L8E 0K1For SaleMLS ID #X13176764, RIGHT AT HOME REALTY INC.. TRREB
- C$699,9003 bd4 ba-- sqft138 Edenrock Dr, Hamilton, ON L8E 0G8For SaleMLS ID #X13483024, REAL BROKER ONTARIO LTD.. TRREB
- C$549,9005 bd2 ba-- sqft82 Linwell Rd, Saint Catharines, ON L2N 6B1For SaleMLS ID #X13097068, RE/MAX GARDEN CITY REALTY INC, BROKERAGE. TRREB
- C$569,9003 bd3 ba-- sqft247 Festival Way #4, Hamilton, ON L0R 1C0For SaleMLS ID #X13245548, RE/MAX REAL ESTATE CENTRE INC.. TRREB
