3 bedroom 2 Story Townhome In Smithville! This Home Features Large Primary Bedroom With Walk/In Closet, 2 Additional Bedrooms And Laundry Room On The 2nd Level. Modern And Open Main Floor Design With Plenty Of Natural Light And Entrance To Quaint And Well Landscaped Backyard. Fully Finished Basement With 4th Bedroom, Full Bathroom And Cozy Family Room. Close To Many Local Amenities In A Private, Family Friendly Neighbourhood!
For sale
C$565,000
124 College St #9, West Lincoln, ON L0R 2A0
4beds
3baths
Townhouse
Built in ----
-- sqft lot
$-- Zestimate®
C$--/sqft
C$459/mo HOA
What's special
Plenty of natural lightFully finished basementCozy family room
- 58 days |
- 18 |
- 1 |
Zillow last checked:
Listing updated:
Listed by:
CENTURY 21 LEADING EDGE REALTY INC.
Source: TRREB,MLS®#: X13431272 Originating MLS®#: Toronto Regional Real Estate Board
Originating MLS®#: Toronto Regional Real Estate BoardFacts & features
Interior
Bedrooms & bathrooms
- Bedrooms: 4
- Bathrooms: 3
Primary bedroom
- Description: Primary Bedroom
- Level: Second
- Area: 16.18 Square Meters
- Area source: Other
- Dimensions: 4.83 x 3.35
Bedroom 2
- Description: Bedroom 2
- Level: Second
- Area: 11.31 Square Meters
- Area source: Other
- Dimensions: 3.48 x 3.25
Bedroom 3
- Description: Bedroom 3
- Level: Second
- Area: 11.24 Square Meters
- Area source: Other
- Dimensions: 3.48 x 3.23
Bedroom 4
- Description: Bedroom 4
- Level: Basement
- Area: 11.4 Square Meters
- Area source: Other
- Dimensions: 3.84 x 2.97
Dining room
- Description: Dining Room
- Level: Main
- Area: 9.98 Square Meters
- Area source: Other
- Dimensions: 3.78 x 2.64
Family room
- Description: Family Room
- Level: Basement
- Area: 15.1 Square Meters
- Area source: Other
- Dimensions: 4.95 x 3.05
Kitchen
- Description: Kitchen
- Level: Main
- Area: 8.98 Square Meters
- Area source: Other
- Dimensions: 3.30 x 2.72
Laundry
- Description: Laundry
- Level: Second
- Area: 3.48 Square Meters
- Area source: Other
- Dimensions: 2.11 x 1.65
Living room
- Description: Living Room
- Level: Main
- Area: 21.72 Square Meters
- Area source: Other
- Dimensions: 7.24 x 3.00
Heating
- Forced Air, Gas
Cooling
- Central Air
Appliances
- Laundry: Ensuite
Features
- None
- Basement: Finished,Full
- Has fireplace: No
Interior area
- Living area range: 1400-1599 null
Video & virtual tour
Property
Parking
- Total spaces: 3
- Parking features: Private
- Has attached garage: Yes
Features
- Stories: 2
Details
- Parcel number: 469010010
Construction
Type & style
- Home type: Townhouse
- Property subtype: Townhouse
- Attached to another structure: Yes
Materials
- Brick, Vinyl Siding
Community & HOA
HOA
- Amenities included: Visitor Parking
- Services included: Common Elements Included, Building Insurance Included, Parking Included
- HOA fee: C$459 monthly
- HOA name: NNSCC
Location
- Region: West Lincoln
Financial & listing details
- Annual tax amount: C$2,938
- Date on market: 6/11/2026
C
CENTURY 21 LEADING EDGE REALTY INC.
By pressing Contact Agent, you agree that the real estate professional identified above may call/text you about your search, which may involve use of automated means and pre-recorded/artificial voices. You don't need to consent as a condition of buying any property, goods, or services. Message/data rates may apply. You also agree to our Terms of Use. Zillow does not endorse any real estate professionals. We may share information about your recent and future site activity with your agent to help them understand what you're looking for in a home.
Price history
Price history is unavailable.
Public tax history
Tax history is unavailable.
Climate risks
Neighborhood: L0R
Nearby schools
GreatSchools rating
- 4/10Harry F Abate Elementary SchoolGrades: 2-6Distance: 25 mi
- C$599,9903 bd3 ba1.5k sqft132 College St #5, West Lincoln, ON L0R2A0For Sale
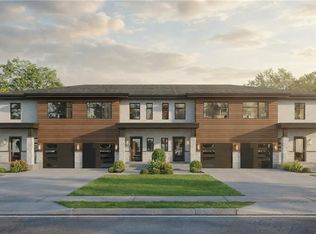
- C$---- bd-- ba-- sqft124 College St #4, West Lincoln, ON L0R2A0Off Market
- C$624,9903 bd3 ba1.5k sqft132 College St #9, West Lincoln, ON L0R2A0For Sale
- C$---- bd-- ba-- sqft149 Saint Catharines St #23, West Lincoln, ON L0R2A0Off Market
- C$456,0003 bd1 ba815 sqft116 South St, West Lincoln, ON L0R2A0Sold
- C$---- bd-- ba-- sqft152 Saint Catharines St, West Lincoln, ON L0R2A0Off Market
- C$--2 bd1 ba1.1k sqft136 South St, West Lincoln, ON L0R2A0Off Market
- C$--3 bd2 ba1.4k sqft156 Saint Catharines St UNIT 6, West Lincoln, ON L0R2A0Off Market
Similar homes
- C$564,9002 bd2 ba-- sqft91 Willow Ln, Grimsby, ON L3M 0B2For Sale
 MLS ID #X13525560, RE/MAX GARDEN CITY REALTY INC, BROKERAGE. TRREB
 - C$499,9004 bd2 ba-- sqft529 Saint Lawrence Dr, Welland, ON L3C 7H9For Sale
 MLS ID #X13644202, COLDWELL BANKER ADVANTAGE REAL ESTATE INC, BROKERAGE. TRREB
 - C$599,9994 bd3 ba-- sqft51 Voyager Pass, Hamilton, ON L0R 1C0For Sale
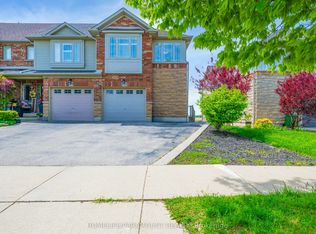 MLS ID #X13176676, HOMELIFE/PARAMOUNT REALTY. TRREB
 - C$569,9003 bd3 ba-- sqft247 Festival Way #4, Hamilton, ON L0R 1C0For Sale
 MLS ID #X13245548, RE/MAX REAL ESTATE CENTRE INC.. TRREB
 - C$559,9003 bd3 ba-- sqft800 Paramount Dr #2, Hamilton, ON L8J 3V8For SaleMLS ID #X13472900, COLDWELL BANKER ADVANTAGE REAL ESTATE INC, BROKERAGE. TRREB
- C$599,0004 bd3 ba-- sqft35 Caroline St, Welland, ON L3B 0J8For SaleMLS ID #X13651014, CENTURY 21 PROPERTY ZONE REALTY INC.. TRREB
- C$598,0004 bd2 ba-- sqft213 E 32nd St, Hamilton, ON L8V 3S3For SaleMLS ID #X13634334, EXECUTIVE REAL ESTATE SERVICES LTD.. TRREB
- C$530,0003 bd3 ba-- sqft96 Esther Cres S, Thorold, ON L3B 0G3For SaleMLS ID #X13628884, RE/MAX MILLENNIUM REAL ESTATE. TRREB
- C$590,0003 bd3 ba-- sqft82 Baker St, Thorold, ON L2V 0N1For SaleMLS ID #X13412258, HOMELIFE/MIRACLE REALTY LTD. TRREB
- C$599,0004 bd2 ba-- sqft1377 Merrittville Hwy, Thorold, ON L3B 5N5For SaleMLS ID #X13129096, RE/MAX NIAGARA REALTY LTD, BROKERAGE. TRREB
- C$709,9003 bd3 ba-- sqft4883 Connor Dr, Beamsville, ON L3J 0S2For SaleMLS ID #X13614084, SUTTON GROUP REALTY SYSTEMS INC.. TRREB
- C$539,9004 bd2 ba-- sqft476 Scott St, Saint Catharines, ON L2M 3X2For SaleMLS ID #X13614452, RE/MAX NIAGARA REALTY LTD, BROKERAGE. TRREB
- C$529,9003 bd2 ba-- sqft85 Albright Rd #8, Hamilton, ON L8K 6H1For SaleMLS ID #X13097378, CENTURY 21 LEADING EDGE REALTY INC.. TRREB
- C$579,8003 bd3 ba-- sqft21 Sapphire Way, Thorold, ON L2V 0L4For SaleMLS ID #X13139542, HOMELIFE LANDMARK REALTY INC.. TRREB
- C$599,9003 bd3 ba-- sqft43 Flynn Ct, Saint Catharines, ON L2S 4E1For SaleMLS ID #X13410984, RE/MAX NIAGARA REALTY LTD, BROKERAGE. TRREB
- C$549,0003 bd3 ba-- sqft18 Corbin St #4, Saint Catharines, ON L2P 0C3For SaleMLS ID #X13005592, COLDWELL BANKER MOMENTUM REALTY, BROKERAGE. TRREB
- C$670,0003 bd3 ba-- sqft49 Cedar St, Grimsby, ON L3M 0B7For SaleMLS ID #X13418582, RE/MAX NIAGARA REALTY LTD, BROKERAGE. TRREB
- C$589,9003 bd2 ba-- sqft153 B Moffatt St #B, Saint Catharines, ON L2P 2L7New ConstructionMLS ID #X13246230, COLDWELL BANKER MOMENTUM REALTY, BROKERAGE. TRREB
- C$599,9992 bd2 ba-- sqft38 Southshore Cres, Hamilton, ON L8E 0J3For SaleMLS ID #X13554462, CENTURY 21 HERITAGE GROUP LTD.. TRREB
- C$649,0004 bd4 ba-- sqft1616 Pelham St Unit 1, Pelham, ON L0S 1E5For SaleMLS ID #X13242628, RE/MAX NIAGARA REALTY LTD, BROKERAGE. TRREB
