Discover this exceptional freehold townhouse offering breathtaking views of the Niagara Escarpment and an unbeatable location in a welcoming, family-oriented neighbourhood. Conveniently situated within walking distance to parks, shopping, restaurants, an arena, and a splash pad, this home also provides quick access to the QEW and the future GO Station, making daily commuting effortless. The bright and spacious main level is designed for modern living, featuring 9-foot ceilings, elegant hardwood flooring, granite countertops, stainless steel appliances, and a large centre island perfect for gathering with family and friends. A stylish 2-piece powder room and direct access to the garage add to the home's functionality. Step outside through the garden doors to a private, low-maintenance backyard complete with a newly installed concrete patio and custom-built planter boxes-an ideal setting for outdoor entertaining or relaxing evenings. The upper level offers three generously sized bedrooms, two full bathrooms, and the convenience of second-floor laundry. The primary retreat features a walk-in closet with a window and a private 4-piece ensuite, creating the perfect space to unwind. The finished lower level provides additional versatility with an oversized window, a comfortable den, a flexible area suited for a home office, fitness room, or play space, abundant storage, and a rough-in for a future bathroom. Combining comfort, style, and practicality in a highly desirable location, this well-maintained home presents an outstanding opportunity for families, professionals, and investors seeking a quality freehold property in a growing community.
For sale
C$679,990
6 Chestnut Dr #15, Grimsby, ON L3M 0C4
4beds
3baths
Townhouse
Built in ----
1,769 Square Feet Lot
$-- Zestimate®
C$--/sqft
C$-- HOA
What's special
Elegant hardwood flooringGranite countertopsStainless steel appliancesPrivate low-maintenance backyardCustom-built planter boxesThree generously sized bedroomsSecond-floor laundry
- 59 days |
- 4 |
- 0 |
Zillow last checked:
Listing updated:
Listed by:
HIGHPOINT HOMES REALTY
Source: TRREB,MLS®#: X13417320 Originating MLS®#: Toronto Regional Real Estate Board
Originating MLS®#: Toronto Regional Real Estate BoardFacts & features
Interior
Bedrooms & bathrooms
- Bedrooms: 4
- Bathrooms: 3
Primary bedroom
- Level: Second
- Dimensions: 4.2 x 4.8
Bedroom 2
- Level: Second
- Dimensions: 3.1 x 2.8
Bedroom 3
- Level: Second
- Dimensions: 2.8 x 3.5
Family room
- Level: Main
- Dimensions: 3.2 x 6.4
Kitchen
- Level: Main
- Dimensions: 2.4 x 4.1
Other
- Level: Main
- Dimensions: 0.8 x 1.8
Recreation
- Level: Basement
- Dimensions: 4.2 x 4.23
Heating
- Forced Air, Gas
Cooling
- Central Air
Features
- Other
- Basement: Partially Finished
- Has fireplace: No
Interior area
- Living area range: 1100-1500 null
Property
Parking
- Total spaces: 2
- Parking features: Private
- Has garage: Yes
Features
- Stories: 2
- Pool features: None
Lot
- Size: 1,769 Square Feet
- Features: Arts Centre, Cul de Sac/Dead End, Hospital, Library, Marina, Park
Details
- Parcel number: 460090776
Construction
Type & style
- Home type: Townhouse
- Property subtype: Townhouse
Materials
- Brick, Vinyl Siding
- Foundation: Poured Concrete
- Roof: Asphalt Shingle
Utilities & green energy
- Sewer: Sewer
Community & HOA
Location
- Region: Grimsby
Financial & listing details
- Annual tax amount: C$4,750
- Date on market: 6/8/2026
H
HIGHPOINT HOMES REALTY
By pressing Contact Agent, you agree that the real estate professional identified above may call/text you about your search, which may involve use of automated means and pre-recorded/artificial voices. You don't need to consent as a condition of buying any property, goods, or services. Message/data rates may apply. You also agree to our Terms of Use. Zillow does not endorse any real estate professionals. We may share information about your recent and future site activity with your agent to help them understand what you're looking for in a home.
Price history
Price history is unavailable.
Public tax history
Tax history is unavailable.
Climate risks
Neighborhood: L3M
Nearby schools
GreatSchools rating
No schools nearby
We couldn't find any schools near this home.
- C$2,5003 bd2 ba-- sqft6 Chestnut Dr #50, Grimsby, ON L3M0C4For Rent

- C$659,9003 bd3 ba1.4k sqft6 Chestnut Dr #34, Grimsby, ON L3M0C4For Sale

- C$--3 bd2 ba1.4k sqft6 Chestnut Dr #35, Grimsby, ON L3M0C4Off Market
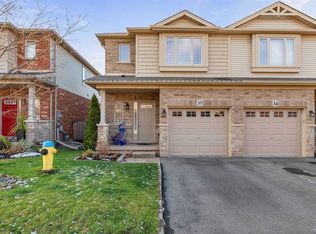
- C$530,0002 bd2 ba1.4k sqft6 Chestnut Dr #69, Grimsby, ON L3M0C4For Sale
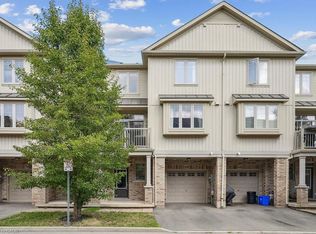
- C$---- bd-- ba-- sqft6 Chestnut Dr #81, Grimsby, ON L3M0C4Off Market
- C$650,0003 bd4 ba1.4k sqft6 Chestnut Dr UNIT 16, Grimsby, ON L3M0C4Sold
- C$---- bd-- ba-- sqft176 Livingston Ave #3, Grimsby, ON L3M5P1Off Market
- C$---- bd-- ba-- sqft35 Garden Dr, Grimsby, ON L3M3X8Off Market
Similar homes
- C$670,0003 bd3 ba-- sqft49 Cedar St, Grimsby, ON L3M 0B7For Sale
 MLS ID #X13418582, RE/MAX NIAGARA REALTY LTD, BROKERAGE. TRREB
 - C$665,0004 bd3 ba-- sqft3 Waterford Cres, Hamilton, ON L8E 4Z8For Sale
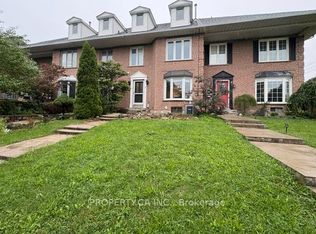 MLS ID #X13634772, PROPERTY.CA INC.. TRREB
 - C$775,9003 bd3 ba-- sqft105 Sonoma Ln, Hamilton, ON L8E 0J8For Sale
 MLS ID #X13642610, RIGHT AT HOME REALTY INC.. TRREB
 - C$699,9004 bd4 ba-- sqft43 Sonoma Valley Cres, Hamilton, ON L9B 0J3For Sale
 MLS ID #X13645752, RE/MAX REALTY SERVICES INC.. TRREB
 - C$669,0003 bd3 ba-- sqft185 Bedrock Dr #23, Hamilton, ON L8J 0M2For SaleMLS ID #X13459746, RIGHT AT HOME REALTY INC.. TRREB
- C$699,9003 bd4 ba-- sqft138 Edenrock Dr, Hamilton, ON L8E 0G8For SaleMLS ID #X13483024, REAL BROKER ONTARIO LTD.. TRREB
- C$579,9002 bd3 ba-- sqft79 Esplanade Ln, Grimsby, ON L3M 0H2For SaleMLS ID #X13465216, HomeLife Power Realty Inc. TRREB
- C$655,0003 bd2 ba-- sqft27 Rachel Dr #25, Hamilton, ON L8E 0K6For SaleMLS ID #X12986322, RIGHT AT HOME REALTY INC.. TRREB
- C$679,9004 bd3 ba-- sqft71 Waterbridge St, Hamilton, ON L8J 0G2For SaleMLS ID #X13495678, CENTURY 21 HERITAGE GROUP LTD.. TRREB
- C$685,9003 bd3 ba-- sqft70 Highgate Dr #12, Hamilton, ON L8J 0E8For SaleMLS ID #X13561820, RIGHT AT HOME REALTY INC.. TRREB
- C$709,0003 bd3 ba-- sqft170 Palacebeach Trl #41, Hamilton, ON L8E 0H2For SaleMLS ID #X13224158, RE/MAX ESCARPMENT REALTY INC.. TRREB
- C$685,0004 bd2 ba-- sqft341 Rexford Dr, Hamilton, ON L8W 1W2For SaleMLS ID #X13643012, RIGHT AT HOME REALTY INC.. TRREB
- C$799,0004 bd3 ba-- sqft10 Cittadella Blvd, Hamilton, ON L0R 1P0For SaleMLS ID #X13634394, RIGHT AT HOME REALTY INC.. TRREB
- C$654,9004 bd4 ba-- sqft8 Rapids Ln, Hamilton, ON L8K 0A3For SaleMLS ID #X13250176, RIGHT AT HOME REALTY INC.. TRREB
- C$649,9994 bd3 ba-- sqft87 Mayland Trl, Hamilton, ON L8J 0G4For SaleMLS ID #X13508330, RIGHT AT HOME REALTY INC.. TRREB
- C$629,0004 bd3 ba-- sqft235 Mead Ave, Hamilton, ON L8H 3V6For SaleMLS ID #X13637072, iCloud Realty Ltd.. TRREB
- C$699,0003 bd3 ba-- sqft9 Periwinkle Dr, Hamilton, ON L0R 1P0For SaleMLS ID #X13453992, RIGHT AT HOME REALTY INC.. TRREB
- C$699,9003 bd3 ba-- sqft52 Sonoma Valley Cres, Hamilton, ON L9B 0J3For SaleMLS ID #X13423490, HOMELIFE LANDMARK REALTY INC.. TRREB
- C$749,9003 bd3 ba-- sqft30 Times Square Blvd #37, Hamilton, ON L8J 0L9For SaleMLS ID #X13619018, RE/MAX REAL ESTATE CENTRE INC.. TRREB
- C$699,9003 bd2 ba-- sqft1406 Upper Sherman Ave, Hamilton, ON L8W 1C3For SaleMLS ID #X13630944, CRIMSON REALTY POINT INC.. TRREB
