Welcome to 4100 Cassandra Drive, a move-in-ready freehold end-unit townhouse offering over 2,200 sq ft of total finished living space. This 1,900 sq ft (above grade) home provides the privacy and feel of a detached property, featuring 9-foot ceilings on the main level that create an exceptionally bright and airy atmosphere. Situated in a premier Beamsville neighborhood, this home backs directly onto a serene park and is just steps from the local elementary school. Boasting a new roof (2024), a double-car garage, and an oversized driveway with parking for four cars, it is perfectly prepared for family life. The main floor features hardwood flooring, an expansive living room, and a sun-filled, oversized eat-in kitchen. Upstairs, you'll find durable vinyl flooring throughout three generous bedrooms, including a primary suite with a walk-in closet and a 3-piece ensuite. On clear days, enjoy glimpses of Lake Ontario and the Toronto skyline from the second floor. The backyard is a private entertainer’s dream, featuring a large deck, a cedar gazebo, an above-ground pool, and dedicated gas lines for both a BBQ and fire pit. The walk-out basement includes a cozy, private recreation room—ideal for a home office or quiet retreat—completing this incredible opportunity in the heart of Niagara’s wine country.
Sold for $688,000
C$688,000
4100 Cassandra Dr, Lincoln, ON L3J 0M5
3beds
1,900sqft
Row/Townhouse, Residential
Built in 2014
3,702 Square Feet Lot
$-- Zestimate®
C$362/sqft
C$2,807 Estimated rent
Home value
Not available
Estimated sales range
Not available
Not available
Owner options
List your home for rent
C$2,807/mo
Rent Zestimate®
Find your next renter with Zillow Rental Manager. Plus, with online applications, you can quickly screen prospective tenants – for free.
C$2,807/mo
Rent Zestimate®
Refinance and save
C$2,909/mo
Est. payment
Refinancing to a lower rate could help reduce your monthly payments and save thousands over the life of the loan.
C$2,909/mo
Est. payment
Explore your selling options
Work with a Zillow partner agent
Leverage their expertise and Zillow's premium Showcase listings to get your home seen by more buyers.
Get startedList with your own agent
Get your home in front of millions of buyers by listing it on Zillow.
Learn how to do itSell it yourself
Take full control of how buyers see your home on Zillow by listing For Sale by Owner (FSBO).
List your homeWhat's special
Double-car garageSun-filled oversized eat-in kitchenLarge deckCedar gazeboAbove-ground poolWalk-out basementCozy private recreation room
Zillow last checked:
Listing updated:
Listed by:
Simon Duong, Salesperson,
Royal LePage State Realty Inc.
Source: ITSO,MLS®#: 40814391Originating MLS®#: Cornerstone Association of REALTORS®
Facts & features
Interior
Bedrooms & bathrooms
- Bedrooms: 3
- Bathrooms: 3
- Full bathrooms: 2
- 1/2 bathrooms: 1
- Main level bathrooms: 1
Bedroom
- Level: Second
Bedroom
- Level: Second
Bedroom
- Level: Second
Bathroom
- Features: 2-Piece
- Level: Main
Bathroom
- Features: 4-Piece
- Level: Second
Bathroom
- Features: 3-Piece, Walk-in Closet
- Level: Second
Dining room
- Level: Main
Kitchen
- Level: Main
Living room
- Level: Main
Recreation room
- Level: Basement
Heating
- Forced Air
Cooling
- Central Air
Appliances
- Included: Dishwasher, Dryer, Gas Stove, Microwave, Refrigerator, Washer
- Laundry: In-Suite, Main Level
Features
- Windows: Window Coverings
- Basement: Walk-Out Access,Full,Finished
- Has fireplace: No
Interior area
- Total structure area: 2,191
- Total interior livable area: 1,900 sqft
- Finished area above ground: 1,900
- Finished area below ground: 291
Property
Parking
- Total spaces: 6
- Parking features: Attached Garage, Built-In, Private Drive Double Wide
- Attached garage spaces: 2
- Uncovered spaces: 4
Features
- Patio & porch: Deck
- Exterior features: Recreational Area, Tennis Court(s)
- Has private pool: Yes
- Pool features: Above Ground
- Has spa: Yes
- Spa features: Heated, Hot Tub
- Has view: Yes
- View description: Lake, Park/Greenbelt, Pool
- Has water view: Yes
- Water view: Lake
- Frontage type: West
- Frontage length: 35.35
Lot
- Size: 3,702 Square Feet
- Dimensions: 35.35 x 104.21
- Features: Urban, Rectangular, Park, Playground Nearby, School Bus Route, Schools
Details
- Parcel number: 461041074
- Zoning: RM1
- Other equipment: Pool Equipment
Construction
Type & style
- Home type: Townhouse
- Architectural style: Two Story
- Property subtype: Row/Townhouse, Residential
- Attached to another structure: Yes
Materials
- Brick, Vinyl Siding
- Foundation: Concrete Block
- Roof: Asphalt Shing
Condition
- 6-15 Years
- New construction: No
- Year built: 2014
Utilities & green energy
- Sewer: Sewer (Municipal)
- Water: Municipal
Community & HOA
Community
- Security: Smoke Detector, Smoke Detector(s)
Location
- Region: Lincoln
Financial & listing details
- Price per square foot: C$362/sqft
- Annual tax amount: C$5,557
- Date on market: 3/24/2026
- Inclusions: Dishwasher, Dryer, Gas Stove, Microwave, Pool Equipment, Refrigerator, Smoke Detector, Washer, Window Coverings
- Road surface type: Paved
Price history
| Date | Event | Price |
|---|---|---|
| 5/29/2026 | Sold | C$688,000C$362/sqft |
Source: ITSO #40814391 Report a problem | ||
Public tax history
Tax history is unavailable.
Neighborhood: Beamsville
Nearby homes
- C$764,0004 bd3 ba1.9k sqft4080 Cassandra Dr, Lincoln, ON L0R1B7Sold

- C$2,5003 bd3 ba-- sqft5000 Connor Dr #21, Lincoln, ON L3J0T4For Rent
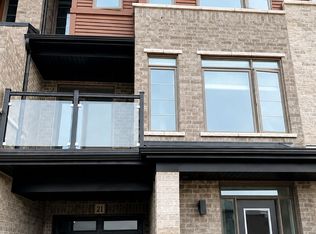
- C$704,0003 bd3 ba-- sqft4883 Connor Dr, Beamsville, ON L3J0S2For Sale

- C$---- bd-- ba-- sqft5000 Connor Dr #62, Lincoln, ON L3J0T4Off Market
- C$680,0003 bd2 ba1.3k sqft5117 Saint Georges Dr, Lincoln, ON L0R1B7Sold
- C$760,0004 bd2 ba1k sqft5070 Elizabeth St, Lincoln, ON L0R1B7Sold
- C$--3 bd3 ba1.2k sqft5000 Connor Dr #51, Lincoln, ON L0R1B4Off Market
- C$---- bd-- ba-- sqft5048 Connor Dr, Lincoln, ON L0R1B4Off Market
Nearby schools
GreatSchools rating
- 4/10Maple Avenue SchoolGrades: PK-6Distance: 21.8 mi
- 3/10Gaskill Preparatory SchoolGrades: 7-8Distance: 23.3 mi
- 3/10Niagara Falls High SchoolGrades: 9-12Distance: 24 mi
Schools provided by the listing agent
- Elementary: Jacob Beam Public, St Mark Catholic
- High: West Niagara, Blessed Trinity Catholic
Source: ITSO. This data may not be complete. We recommend contacting the local school district to confirm school assignments for this home.
- Ontario
- Niagara Regional Municipality
- Lincoln
- L3J 0M5
- Beamsville
- 4100 Cassandra Dr
