Beautifully maintained end-unit freehold townhome with charming curb appeal! Over 1,300sqft above grade of thoughtfully designed living space, this home sits on a rare and impressive 114ft deep lot, an exceptional find for a townhome in the area. The main floor welcomes you with a bright and versatile open-concept layout, ideal for both entertaining and everyday living. Sunlight fills the living and dining areas, which overlook the kitchen and feature gleaming hardwood floors. Step out onto the private deck, perfect for a BBQ and relaxing outdoor seating. The fully fenced backyard is an excellent space for gatherings, playtime, or simply unwinding in privacy. The spacious primary bedroom offers a walk-in closet and a convenient 4pc ensuite privilege along with two additional well-sized bedrooms. The professionally finished lower level adds even more living space, ideal for a cozy rec room or play area. Located in a family-friendly neighbourhood with the added bonus of a park just at the end of the street. Close to top-rated schools and the charm of downtown nearby. Truly the perfect choice for first-time buyers or those looking to downsize, offering the perfect blend of comfort, style, and a welcoming community atmosphere.
Sold for $680,000
C$680,000
5117 Saint Georges Dr, Lincoln, ON L0R 1B7
3beds
1,351sqft
Row/Townhouse, Residential
Built in 1998
5,151 Square Feet Lot
$-- Zestimate®
C$503/sqft
C$2,637 Estimated rent
Home value
Not available
Estimated sales range
Not available
Not available
Owner options
List your home for rent
C$2,637/mo
Rent Zestimate®
Find your next renter with Zillow Rental Manager. Plus, with online applications, you can quickly screen prospective tenants – for free.
C$2,637/mo
Rent Zestimate®
Refinance and save
C$2,875/mo
Est. payment
Refinancing to a lower rate could help reduce your monthly payments and save thousands over the life of the loan.
C$2,875/mo
Est. payment
Explore your selling options
Work with a Zillow partner agent
Leverage their expertise and Zillow's premium Showcase listings to get your home seen by more buyers.
Get startedList with your own agent
Get your home in front of millions of buyers by listing it on Zillow.
Learn how to do itSell it yourself
Take full control of how buyers see your home on Zillow by listing For Sale by Owner (FSBO).
List your homeWhat's special
Charming curb appealGleaming hardwood floorsTwo additional well-sized bedrooms
Zillow last checked:
Listing updated:
Listed by:
Michael Phinney, Salesperson,
Royal LePage Real Estate Services Phinney Real Estate,
Non Mem, Salesperson,
Royal LePage RES Phinney Real Estate
Source: ITSO,MLS®#: 40816088Originating MLS®#: Cornerstone Association of REALTORS®
Facts & features
Interior
Bedrooms & bathrooms
- Bedrooms: 3
- Bathrooms: 2
- Full bathrooms: 1
- 1/2 bathrooms: 1
- Main level bathrooms: 1
Other
- Level: Second
Bedroom
- Level: Second
Bedroom
- Level: Second
Bathroom
- Features: 2-Piece
- Level: Main
Bathroom
- Features: 4-Piece
- Level: Second
Dining room
- Level: Main
Kitchen
- Level: Main
Living room
- Level: Main
Recreation room
- Level: Basement
Heating
- Forced Air, Natural Gas, Wood
Cooling
- Central Air
Appliances
- Included: Garborator, Water Heater, Built-in Microwave, Dishwasher, Dryer, Disposal, Gas Oven/Range, Microwave, Washer
- Laundry: Lower Level
Features
- High Speed Internet, Built-In Appliances, Central Vacuum
- Windows: Window Coverings
- Basement: Full,Finished
- Has fireplace: No
Interior area
- Total structure area: 1,351
- Total interior livable area: 1,351 sqft
- Finished area above ground: 1,351
Property
Parking
- Total spaces: 4
- Parking features: Attached Garage, Garage Door Opener, Exclusive, Private Drive Double Wide
- Attached garage spaces: 1.5
- Uncovered spaces: 2
Accessibility
- Accessibility features: Open Floor Plan
Features
- Stories: 2
- Exterior features: Landscaped, Lighting
- Has view: Yes
- View description: Trees/Woods
- Frontage type: North
- Frontage length: 44.87
Lot
- Size: 5,151 Square Feet
- Dimensions: 44.87 x 114.81
- Features: Urban, Greenbelt, Highway Access, Hospital, Landscaped, Library, Major Highway, Park, Place of Worship, Playground Nearby, Public Parking, Public Transit, Quiet Area
Details
- Parcel number: 461040596
- Zoning: R5
Construction
Type & style
- Home type: Townhouse
- Property subtype: Row/Townhouse, Residential
- Attached to another structure: Yes
Materials
- Brick, Shingle Siding
- Foundation: Concrete Perimeter
- Roof: Asphalt Shing
Condition
- 16-30 Years
- New construction: No
- Year built: 1998
Utilities & green energy
- Sewer: Sewer (Municipal)
- Water: Municipal
- Utilities for property: Cable Available, Cell Service, Electricity Connected, Garbage/Sanitary Collection, Internet Other, Natural Gas Connected, Recycling Pickup, Street Lights, Phone Connected, Phone Available
Community & HOA
Community
- Security: Smoke Detector
Location
- Region: Lincoln
Financial & listing details
- Price per square foot: C$503/sqft
- Annual tax amount: C$4,408
- Date on market: 3/31/2026
- Inclusions: Built-in Microwave, Dishwasher, Dryer, Garage Door Opener, Garbage Disposal, Gas Oven/Range, Microwave, Smoke Detector, Washer, Window Coverings, All Kitchen Appliances, Washing Machine, Dryer, All Elfs And Window Coverings. (Microwave As Is)
- Exclusions: Curtains In Living/Dining Are Staged
- Electric utility on property: Yes
Price history
| Date | Event | Price |
|---|---|---|
| 6/29/2026 | Sold | C$680,000C$503/sqft |
Source: ITSO #40816088 Report a problem | ||
Public tax history
Tax history is unavailable.
Neighborhood: Beamsville
Nearby homes
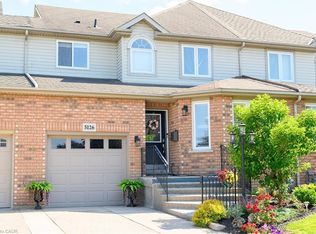
- C$660,0003 bd3 ba1.5k sqft5126 Saint Georges Dr, Lincoln, ON L3J0L9Sold
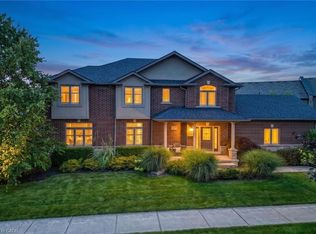
- C$974,9004 bd3 ba2.2k sqft4079 Stadelbauer Dr, Lincoln, ON L0R1B7For Sale
- C$---- bd-- ba-- sqft5048 Connor Dr, Lincoln, ON L0R1B4Off Market
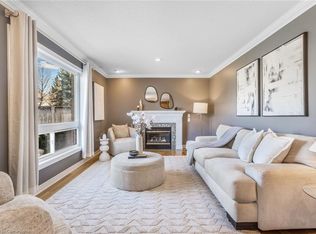
- C$920,0004 bd3 ba2k sqft4105 Highland Park Dr, Lincoln, ON L3J0L7Sold
- C$929,9003 bd3 ba1.8k sqft4073 Stadelbauer Dr, Beamsville, ON L3J0S4For Sale
- C$---- bd-- ba-- sqft5080 Connor Dr #20, Lincoln, ON L3J0T3Off Market
- C$688,0003 bd3 ba1.9k sqft4100 Cassandra Dr, Lincoln, ON L3J0M5Sold
- C$764,0004 bd3 ba1.9k sqft4080 Cassandra Dr, Lincoln, ON L0R1B7Sold
Nearby schools
GreatSchools rating
- 4/10Maple Avenue SchoolGrades: PK-6Distance: 21.9 mi
- 3/10Gaskill Preparatory SchoolGrades: 7-8Distance: 23.4 mi
- 3/10Niagara Falls High SchoolGrades: 9-12Distance: 24.1 mi
- Ontario
- Niagara Regional Municipality
- Lincoln
- L0R 1B7
- Beamsville
- 5117 Saint Georges Dr
Nearby cities
Nearby neighborhoods
Nearby zip codes
Other Lincoln Topics
