Still available for showings + open to reviewing offers - Freehold end-unit town with 4 BEDROOMS + a DOUBLE CAR GARAGE - Backing onto 9 acres of park space, this is one you don’t want to miss! Entering the home, the LARGE EAT-IN KITCHEN offers a large space to gather + soak in the natural beauty of the morning sunshine. With stainless steel appliances, a large island with power outlets + a separate pantry, this kitchen is the hub of the home! The large, double door front hall closet + bathroom add to the convenience of the floor plan… the living room with bonus end-unit windows allow for panoramic views of the PRIVATE BACKYARD overlooking the park space offering SPECTACULAR SUNSET VIEWS! Upstairs, you’ll enjoy 4 generous bedrooms with a primary suite featuring a 3 piece bathroom + walk-in closet. There is also a built-in bunkbed to create a unique space for kids or guests. The basement is unfinished + waiting for your design ideas or, use as a great storage space! The double car garage with inside entry + small storage room is ready/wired for an EV Charger. Walking distance to schools, downtown Beamsville, convenient access to shops, short drive to the QEW, less than 15 min to 5 Niagara Conservation Areas + multiple vineyards - this is a community you’ll be happy to call home! Let’s connect to book your tour…
Sold for $764,000
C$764,000
4080 Cassandra Dr, Lincoln, ON L0R 1B7
4beds
1,900sqft
Row/Townhouse, Residential
Built in 2014
3,795 Square Feet Lot
$-- Zestimate®
C$402/sqft
C$2,771 Estimated rent
Home value
Not available
Estimated sales range
Not available
Not available
Owner options
List your home for rent
C$2,771/mo
Rent Zestimate®
Find your next renter with Zillow Rental Manager. Plus, with online applications, you can quickly screen prospective tenants – for free.
C$2,771/mo
Rent Zestimate®
Refinance and save
C$3,230/mo
Est. payment
Refinancing to a lower rate could help reduce your monthly payments and save thousands over the life of the loan.
C$3,230/mo
Est. payment
Explore your selling options
Work with a Zillow partner agent
Leverage their expertise and Zillow's premium Showcase listings to get your home seen by more buyers.
Get startedList with your own agent
Get your home in front of millions of buyers by listing it on Zillow.
Learn how to do itSell it yourself
Take full control of how buyers see your home on Zillow by listing For Sale by Owner (FSBO).
List your homeWhat's special
Large eat-in kitchenStainless steel appliancesSeparate pantrySpectacular sunset viewsWalk-in closetBuilt-in bunkbed
Zillow last checked:
Listing updated:
Listed by:
Rochelle Edwards, Salesperson,
J.M. Edwards Associates Inc.
Source: ITSO,MLS®#: 40701484Originating MLS®#: Cornerstone Association of REALTORS®
Facts & features
Interior
Bedrooms & bathrooms
- Bedrooms: 4
- Bathrooms: 3
- Full bathrooms: 2
- 1/2 bathrooms: 1
- Main level bathrooms: 1
Other
- Features: Ensuite, Walk-in Closet
- Level: Second
Bedroom
- Level: Second
Bedroom
- Level: Second
Bedroom
- Features: 4-Piece
- Level: Second
Bathroom
- Features: 2-Piece
- Level: Main
Bathroom
- Features: 4-Piece
- Level: Second
Other
- Features: 3-Piece
- Level: Second
Dinette
- Level: Main
Kitchen
- Level: Main
- Area: 337.26
- Dimensions: 16ft. 6in. x 21ft. 0in. x 9ft. 0in.
Laundry
- Features: Inside Entry, Laundry
- Level: Lower
Living room
- Level: Main
Other
- Level: Main
Heating
- Forced Air, Natural Gas
Cooling
- Central Air
Appliances
- Included: Built-in Microwave, Dishwasher, Dryer, Refrigerator, Stove, Washer
- Laundry: In-Suite
Features
- Central Vacuum, Auto Garage Door Remote(s)
- Basement: Separate Entrance,Partial,Unfinished,Sump Pump
- Has fireplace: No
Interior area
- Total structure area: 1,900
- Total interior livable area: 1,900 sqft
- Finished area above ground: 1,900
Property
Parking
- Total spaces: 6
- Parking features: Attached Garage, Garage Door Opener, Asphalt, Private Drive Double Wide
- Attached garage spaces: 2
- Uncovered spaces: 4
Features
- Has private pool: Yes
- Pool features: Other
- Has spa: Yes
- Spa features: Hot Tub
- Frontage type: West
- Frontage length: 36.15
Lot
- Size: 3,795 Square Feet
- Dimensions: 104.99 x 36.15
- Features: Urban, Rectangular, Greenbelt, Open Spaces, Park, Place of Worship, Playground Nearby, Public Transit, School Bus Route, Schools
Details
- Parcel number: 461041084
- Zoning: RM1
Construction
Type & style
- Home type: Townhouse
- Architectural style: Two Story
- Property subtype: Row/Townhouse, Residential
- Attached to another structure: Yes
Materials
- Brick, Vinyl Siding
- Foundation: Poured Concrete
- Roof: Asphalt Shing
Condition
- 6-15 Years
- New construction: No
- Year built: 2014
Utilities & green energy
- Sewer: Sewer (Municipal)
- Water: Municipal
Community & HOA
Location
- Region: Lincoln
Financial & listing details
- Price per square foot: C$402/sqft
- Annual tax amount: C$5,318
- Date on market: 2/26/2025
- Inclusions: Built-in Microwave, Central Vac, Dishwasher, Dryer, Garage Door Opener, Refrigerator, Stove, Washer, Eufy Cameras, Nest Thermostat, Hot Tub (As-Is), Blinds/Window Coverings
- Exclusions: Upstairs Curtains, Freezer In Garage, Ev Charger In Garage (Will Be Professionally Removed & Wires Capped For Future Use), Tv Wall Mount
Price history
| Date | Event | Price |
|---|---|---|
| 5/12/2025 | Sold | C$764,000C$402/sqft |
Source: ITSO #40701484 Report a problem | ||
Public tax history
Tax history is unavailable.
Neighborhood: Beamsville
Nearby homes
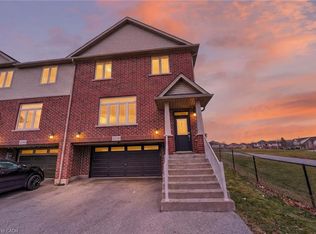
- C$688,0003 bd3 ba1.9k sqft4100 Cassandra Dr, Lincoln, ON L3J0M5Sold
- C$709,9003 bd3 ba-- sqft4883 Connor Dr, Beamsville, ON L3J0S2For Sale

- C$534,9003 bd3 ba-- sqft5000 Connor Dr #17, Lincoln, ON L3J0T4For Sale

- C$499,0003 bd3 ba-- sqft5000 Connor Dr #47, Lincoln, ON L3J0T4For Sale
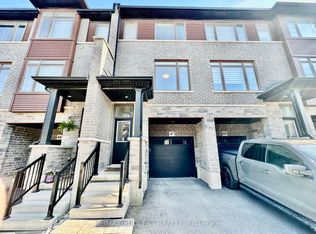
- C$760,0004 bd2 ba1k sqft5070 Elizabeth St, Lincoln, ON L0R1B7Sold
- C$---- bd-- ba-- sqft5000 Connor Dr #62, Lincoln, ON L3J0T4Off Market
- C$--3 bd3 ba1.2k sqft5000 Connor Dr #51, Lincoln, ON L0R1B4Off Market
- C$--3 bd2 ba1.2k sqft5000 Connor Dr #40, Lincoln, ON L0R1B4Off Market
Nearby schools
GreatSchools rating
- 4/10Maple Avenue SchoolGrades: PK-6Distance: 21.8 mi
- 3/10Gaskill Preparatory SchoolGrades: 7-8Distance: 23.3 mi
- 3/10Niagara Falls High SchoolGrades: 9-12Distance: 23.9 mi
- Ontario
- Niagara Regional Municipality
- Lincoln
- L0R 1B7
- Beamsville
- 4080 Cassandra Dr
Nearby cities
Nearby neighborhoods
Nearby zip codes
Other Lincoln Topics
