Escape to your own private oasis in this stunning Jordan property featuring a spectacular backyard fourseason lanai, outdoor kitchen and eating area, sport pool including three fountains, fire bowls, beautifulperennial gardens, decorative lighting, and speakers through to truly set the mood. Cedar decking, pet-friendly artificial turf and plenty of outdoor space. You’ll feel like you’re on vacation every day! This classicColonial Revival style 3 bedroom home boasts an oversized kitchen island, new cabinetry and appliances.Come enjoy the inviting sunken living room with its fireplace and stunning backyard views. All new floors,doors, trim and hardware throughout. Primary upper bedroom includes a spacious ensuite bath with doublesinks and walk-in shower. Property is close to wineries, Bruce trail, boutique shopping and invitingrestaurants. You must have a look at this hidden gem.
Sold for $1,420,000
C$1,420,000
3593 Glen Elgin Dr, Lincoln, ON L0R 1S0
3beds
2,083sqft
Single Family Residence, Residential
Built in 1989
0.26 Acres Lot
$-- Zestimate®
C$682/sqft
C$3,768 Estimated rent
Home value
Not available
Estimated sales range
Not available
Not available
Owner options
List your home for rent
C$3,768/mo
Rent Zestimate®
Find your next renter with Zillow Rental Manager. Plus, with online applications, you can quickly screen prospective tenants – for free.
C$3,768/mo
Rent Zestimate®
Refinance and save
C$6,003/mo
Est. payment
Refinancing to a lower rate could help reduce your monthly payments and save thousands over the life of the loan.
C$6,003/mo
Est. payment
Explore your selling options
Work with a Zillow partner agent
Leverage their expertise and Zillow's premium Showcase listings to get your home seen by more buyers.
Get startedList with your own agent
Get your home in front of millions of buyers by listing it on Zillow.
Learn how to do itSell it yourself
Take full control of how buyers see your home on Zillow by listing For Sale by Owner (FSBO).
List your homeWhat's special
Zillow last checked:
Listing updated:
Listed by:
Jessie Macdonald, Salesperson,
REVEL Realty Inc., Brokerage
Source: ITSO,MLS®#: 40736057Originating MLS®#: Barrie & District Association of REALTORS® Inc.
Facts & features
Interior
Bedrooms & bathrooms
- Bedrooms: 3
- Bathrooms: 3
- Full bathrooms: 2
- 1/2 bathrooms: 1
- Main level bathrooms: 1
Other
- Features: Ensuite, Hardwood Floor, Walk-In Closet(s)
- Level: Second
Bedroom
- Level: Second
Bedroom
- Features: Hardwood Floor
- Level: Second
Bathroom
- Features: 2-Piece
- Level: Main
Bathroom
- Features: 5+ Piece, Double Vanity, Skylight
- Level: Second
Other
- Features: 4-Piece
- Level: Second
Breakfast room
- Features: Crown Moulding, Walkout to Balcony/Deck
- Level: Main
Dining room
- Features: Crown Moulding
- Level: Main
Foyer
- Level: Main
Kitchen
- Features: Crown Moulding, Double Vanity, Open Concept, Professionally Designed, Sliding Doors, Walkout to Balcony/Deck
- Level: Main
Laundry
- Features: Inside Entry, Laundry, Professionally Designed
- Level: Main
Living room
- Features: Crown Moulding, Fireplace
- Level: Main
Heating
- Fireplace-Gas, Forced Air, Natural Gas
Cooling
- Central Air
Appliances
- Included: Bar Fridge, Range, Oven, Built-in Microwave, Dishwasher, Dryer, Microwave, Range Hood, Refrigerator, Stove, Washer, Wine Cooler
- Laundry: Laundry Room, Main Level
Features
- Central Vacuum, Auto Garage Door Remote(s)
- Windows: Window Coverings, Skylight(s)
- Basement: Development Potential,Full,Unfinished
- Number of fireplaces: 2
- Fireplace features: Electric, Gas
Interior area
- Total structure area: 2,083
- Total interior livable area: 2,083 sqft
- Finished area above ground: 2,083
Property
Parking
- Total spaces: 6
- Parking features: Attached Garage, Garage Door Opener, Interlock, Private Drive Double Wide
- Attached garage spaces: 2
- Uncovered spaces: 4
Features
- Patio & porch: Deck, Patio, Porch
- Exterior features: Built-in Barbecue, Landscape Lighting, Landscaped, Lawn Sprinkler System, Lighting
- Has private pool: Yes
- Pool features: In Ground
- Has spa: Yes
- Spa features: Hot Tub, Heated
- Has view: Yes
- View description: Meadow, Park/Greenbelt
- Frontage type: North
- Frontage length: 92.00
Lot
- Size: 0.26 Acres
- Dimensions: 92 x 147
- Features: Urban, Irregular Lot, City Lot, Near Golf Course, Greenbelt, Highway Access, Quiet Area, School Bus Route, Shopping Nearby, Trails
- Topography: Flat
Details
- Parcel number: 461350165
- Zoning: R1
- Other equipment: Hot Tub Equipment, Pool Equipment
Construction
Type & style
- Home type: SingleFamily
- Architectural style: Two Story
- Property subtype: Single Family Residence, Residential
Materials
- Vinyl Siding
- Foundation: Poured Concrete
- Roof: Asphalt Shing
Condition
- 31-50 Years
- New construction: No
- Year built: 1989
Utilities & green energy
- Sewer: Sewer (Municipal)
- Water: Municipal
Community & HOA
Location
- Region: Lincoln
Financial & listing details
- Price per square foot: C$682/sqft
- Annual tax amount: C$7,149
- Date on market: 8/12/2025
- Inclusions: Built-in Microwave, Central Vac, Dishwasher, Dryer, Garage Door Opener, Hot Tub, Hot Tub Equipment, Microwave, Pool Equipment, Range Hood, Refrigerator, Stove, Washer, Window Coverings, Wine Cooler, Other
Price history
| Date | Event | Price |
|---|---|---|
| 11/27/2025 | Sold | C$1,420,000-11.2%C$682/sqft |
Source: ITSO #40736057 Report a problem | ||
| 1/23/2025 | Price change | C$1,599,000-8.6%C$768/sqft |
Source:  TRREB #X11936870 Report a problem TRREB #X11936870 Report a problem | ||
| 4/4/2024 | Listed for sale | C$1,749,000C$840/sqft |
Source: TRREB #X8201952 Report a problem | ||
Public tax history
Tax history is unavailable.
Neighborhood: L0R
Nearby homes
- C$---- bd-- ba-- sqft2905 Butlers Walk, Lincoln, ON L0R1S0Off Market
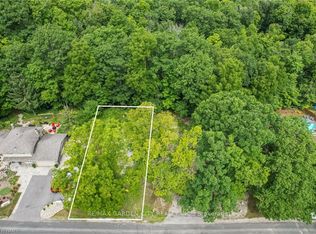
- C$524,0006,050 Square Feet3648 Glen Rd LOT 1, Lincoln, ON L0R1S0Lot/Land
- C$1,649,0005 bd5 ba-- sqft3713 19th St, Lincoln, ON L0R1S0For Sale

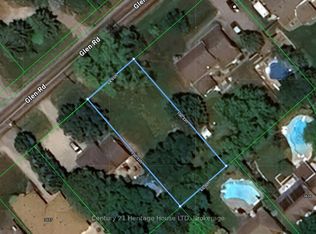
- C$499,9009,720 Square FeetV/l Glen Rd, Lincoln, ON L0R1S0Lot/Land
- C$---- bd-- ba-- sqft3731 19th St, Lincoln, ON L0R1S0Off Market
- C$1,695,0005 bd3 ba-- sqft3792 Main St, Lincoln, ON L0R1S0For Sale
- C$424,9005,308.38 Square Feet3797 Main St, Lincoln, ON L0R1S0Lot/Land
- C$995,0003 bd3 ba-- sqft3804 Main St, Lincoln, ON L0R1S0For Sale
Nearby schools
GreatSchools rating
- 4/10Maple Avenue SchoolGrades: PK-6Distance: 16.1 mi
- 3/10Gaskill Preparatory SchoolGrades: 7-8Distance: 17.5 mi
- 3/10Niagara Falls High SchoolGrades: 9-12Distance: 18.2 mi
- Ontario
- Niagara Regional Municipality
- Lincoln
- L0R 1S0
- 3593 Glen Elgin Dr
Nearby cities
Nearby neighborhoods
Nearby zip codes
Other Lincoln Topics
