A rare opportunity to own a versatile Main Street property in the heart of Jordan Village-equally suited to life as a distinctive family home, live/work setting, boutique retail space, artisan studio, office, personal-service business, or bed and breakfast. Set in one of Niagara's most picturesque and walkable villages, 3804 Main Street offers over 2500 sq. ft. with three bedrooms, three full bathrooms, inviting principal rooms, a grand central staircase, and a private backyard for outdoor entertaining. A new asphalt driveway provides parking for four vehicles. At the rear, a solid two-storey barn offers potential as a garage, workshop, studio, or additional flexible space, subject to required approvals. Its mixed-use zoning creates a rare range of possibilities: live here full-time while operating a business from home, establish a retail or service concept, revive its former bed and breakfast use, or simply enjoy the convenience and character of a landmark Jordan Village address. For families, this is a village built around community. The Lincoln Museum & Cultural Centre sits next door, while Jordan Lions Arena, Jordan Lions Park, seasonal pool, splash pad, playgrounds, skating, sports, camps, and community programming are close by. The Twenty Mile Creek trail system and Balls Falls offer year-round outdoor enjoyment, while Beamsville's skatepark, pump track, library, and recreation facilities are minutes away. Enjoy easy access to Jordan Village's boutique shops, restaurants, local markets, and Niagara wineries. Just minutes away, Restaurant Pearl Morissette-a two-MICHELIN-star dining destination-adds to the area's exceptional food and wine culture. With Inn On The Twenty, RPM Bakehouse, schools, recreation, trails, and the Niagara Benchlands at your doorstep and easy access to Niagara-on-the-Lake, St. Catharines, Hamilton, and the QEW, this is a unique Main Street address with the flexibility to become whatever your next chapter requires.
For sale
C$995,000
3804 Main St, Lincoln, ON L0R 1S0
3beds
3baths
Single Family Residence
Built in ----
9,142 Square Feet Lot
$-- Zestimate®
C$--/sqft
C$-- HOA
What's special
Three bedroomsInviting principal roomsGrand central staircaseSolid two-storey barn
- 48 days |
- 25 |
- 2 |
Zillow last checked:
Listing updated:
Listed by:
ROYAL LEPAGE SIGNATURE REALTY
Source: TRREB,MLS®#: X13534494 Originating MLS®#: Toronto Regional Real Estate Board
Originating MLS®#: Toronto Regional Real Estate BoardFacts & features
Interior
Bedrooms & bathrooms
- Bedrooms: 3
- Bathrooms: 3
Primary bedroom
- Level: Second
- Dimensions: 5.03 x 4.48
Bedroom 2
- Level: Second
- Dimensions: 3.09 x 3.58
Bedroom 3
- Level: Second
- Dimensions: 3.09 x 3.48
Breakfast
- Level: Main
- Dimensions: 3.81 x 4.28
Den
- Level: Main
- Dimensions: 2.91 x 2.43
Dining room
- Level: Main
- Dimensions: 4.38 x 4.63
Family room
- Level: Main
- Dimensions: 5.71 x 4.68
Kitchen
- Level: Main
- Dimensions: 5.39 x 2.43
Living room
- Level: Main
- Dimensions: 4.43 x 4.63
Sunroom
- Level: Main
- Dimensions: 1.75 x 4.12
Heating
- Radiant, Gas
Cooling
- None
Features
- Flooring: Brick & Beam
- Basement: Unfinished
- Has fireplace: Yes
Interior area
- Living area range: 2500-3000 null
Property
Parking
- Total spaces: 4
- Parking features: Private
Features
- Stories: 2
- Pool features: None
Lot
- Size: 9,142 Square Feet
- Features: Arts Centre, Hospital, Library, Park, Place Of Worship, School
Details
- Additional structures: Barn
- Parcel number: 0
Construction
Type & style
- Home type: SingleFamily
- Property subtype: Single Family Residence
Materials
- Brick
- Foundation: Unknown
- Roof: Unknown
Utilities & green energy
- Sewer: Sewer
Community & HOA
Location
- Region: Lincoln
Financial & listing details
- Annual tax amount: C$7,869
- Date on market: 7/7/2026
Price history
Price history is unavailable.
Public tax history
Tax history is unavailable.
Climate risks
Neighborhood: L0R
Nearby schools
GreatSchools rating
- 4/10Maple Avenue SchoolGrades: PK-6Distance: 16.2 mi
- 3/10Gaskill Preparatory SchoolGrades: 7-8Distance: 17.7 mi
- 3/10Niagara Falls High SchoolGrades: 9-12Distance: 18.4 mi
- C$1,695,0005 bd3 ba-- sqft3792 Main St, Lincoln, ON L0R1S0For Sale

- C$424,9005,308 sqft3797 Main St, Lincoln, ON L0R1S0Lot/Land
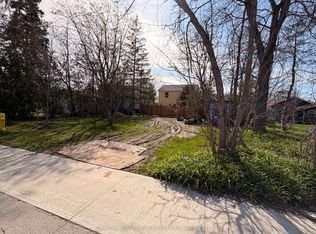
- C$---- bd-- ba-- sqft3731 19th St, Lincoln, ON L0R1S0Off Market
- C$1,649,0005 bd5 ba-- sqft3713 19th St, Lincoln, ON L0R1S0For Sale

- C$1,535,0005 bd4 ba1.8k sqft3886 Glenview Dr, Lincoln, ON L0R2C0Sold
- C$1,450,0004 bd4 ba2k sqft3905 Cody Trl, Lincoln, ON L0R2C0For Sale
- C$---- bd-- ba-- sqft3836 Brookside Dr, Lincoln, ON L0R2C0Off Market
- C$---- bd-- ba-- sqft3132 Glenbrook Dr, Lincoln, ON L0R2C0Off Market
Similar homes
- C$950,0004 bd3 ba-- sqft97 Glenridge Ave, Saint Catharines, ON L2R 4X4For Sale
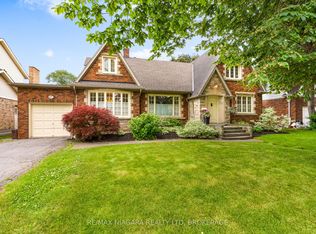 MLS ID #X13463976, RE/MAX NIAGARA REALTY LTD, BROKERAGE. TRREB
 - C$999,9994 bd2 ba-- sqft139 Lake St, Grimsby, ON L3M 4M6For Sale
 MLS ID #X13241022, ROYAL LEPAGE REAL ESTATE SERVICES LTD.. TRREB
 - C$1,038,0005 bd3 ba-- sqft180 Woodside Dr, Saint Catharines, ON L2T 1X6For Sale
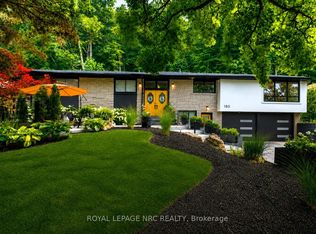 MLS ID #X13536254, ROYAL LEPAGE NRC REALTY. TRREB
 - C$949,9003 bd3 ba-- sqft52 Yates St, Saint Catharines, ON L2R 5R5For Sale
 MLS ID #X13512032, ROYAL LEPAGE NRC REALTY. TRREB
 - C$999,0004 bd3 ba-- sqft99 Main St E, Grimsby, ON L3M 1N6For SaleMLS ID #X13530836, VESTCORE REALTY CORP.. TRREB
- C$899,0004 bd4 ba2.6k sqft24 Renfrew Dr, Thorold, ON L2V 4E7For SaleMLS ID #40844200, Rob Golfi, Salesperson, RE/MAX Escarpment Golfi Realty Inc.. ITSO
- C$899,9006 bd4 ba-- sqft50 Barbican Trl, Saint Catharines, ON L2T 4A3For SaleMLS ID #X13684218, RE/MAX NIAGARA REALTY LTD, BROKERAGE. TRREB
- C$849,9003 bd2 ba-- sqft1287 Three Street Louth, Saint Catharines, ON L2R 6P9For SaleMLS ID #X13250308, ROYAL LEPAGE NRC REALTY. TRREB
- C$1,149,9004 bd4 ba-- sqft75 Yates St, Saint Catharines, ON L2R 5R7For SaleMLS ID #X13143658, ROYAL LEPAGE NRC REALTY. TRREB
- C$929,9003 bd3 ba-- sqft9 Beechnut Ct, Pelham, ON L0S 1E2For SaleMLS ID #X13584198, RE/MAX NIAGARA REALTY LTD, BROKERAGE. TRREB
- C$875,0003 bd2 ba-- sqft4 Mackie St, Saint Catharines, ON L2N 5N5For SaleMLS ID #X13169732, RE/MAX NIAGARA REALTY LTD, BROKERAGE. TRREB
- C$1,400,0006 bd3 ba4.2k sqft97 Smith Rd, Hamilton, ON L8J 2Z2For SaleMLS ID #40857826, Naima Cothran, Broker, Royal LePage State Realty Inc.. ITSO
- C$1,049,9994 bd2 ba-- sqft11 Kingsway Blvd, Grimsby, ON L3M 3E4For SaleMLS ID #X13460370, RE/MAX REALTY SPECIALISTS INC.. TRREB
- C$749,0004 bd3 ba-- sqft4367 Ontario St, Lincoln, ON L3J 0N9For SaleMLS ID #X13589920, RE/MAX NIAGARA REALTY LTD, BROKERAGE. TRREB
- C$649,9003 bd3 ba-- sqft4313 Central Ave, Lincoln, ON L3J 0N9For SaleMLS ID #X13622638, RE/MAX ESCARPMENT GOLFI REALTY INC.. TRREB
- C$1,350,0003 bd4 ba-- sqft8056 Cathedral Dr, Niagara Falls, ON L2H 2Z2For SaleMLS ID #X13703606, RE/MAX NIAGARA REALTY LTD, BROKERAGE. TRREB
- C$959,9005 bd2 ba-- sqft12 Lakeview Ave, Grimsby, ON L3M 3M1For SaleMLS ID #X13656342, RE/MAX NIAGARA REALTY LTD, BROKERAGE. TRREB
- C$699,9004 bd2 ba-- sqft8 Cullen Dr, Saint Catharines, ON L2T 3H1For SaleMLS ID #X13676938, RE/MAX NIAGARA REALTY LTD, BROKERAGE. TRREB
- C$1,149,5003 bd3 ba-- sqft40356 Forks Rd, Wainfleet, ON L0S 1V0For SaleMLS ID #X13697428, RE/MAX NIAGARA REALTY LTD, BROKERAGE. TRREB
- C$1,450,0004 bd2 ba-- sqft260 Main St E, Grimsby, ON L3M 1P8For SaleMLS ID #X13696330, ROYAL LEPAGE NRC REALTY. TRREB
