Welcome to 33 Cottage Street, an extraordinary GATTA Homes luxury residence offering nearly 4,000 sq. ft. of finished living space. Featuring 4 bedrooms and 4 full bathrooms, including a hotel-inspired wellness spa, this exceptional home blends timeless elegance, superior craftsmanship, and effortless entertaining in one of Niagara-on-the-Lake's most desirable locations. The heart of the home is a stunning chef's kitchen with an oversized island, walk-in pantry, butler's pantry, built-in Miele coffee system, upgraded cabinet hardware, designer lighting, and a glass wash station. The kitchen flows seamlessly into the open-concept dining area and impressive great room, highlighted by architectural paneling, custom built-ins, a gas fireplace, and a dramatic illuminated wine feature wall. The main level offers a luxurious primary suite with a custom feature wall, his-and-hers walk-in closets, and a spa-inspired ensuite with heated floors. A second bedroom, full bath, bar area, laundry room, and mudroom complete the level. The professionally finished lower level features 9-foot ceilings, a spacious recreation room with a second gas fireplace, wet bar, two additional bedrooms, and an incredible resort-style wellness retreat with a steam shower, separate European sauna, heated floors, and a striking fog-glass entrance. A dedicated music room with a custom feature wall and glass barn doors adds flexibility for work or play. Custom built by GATTA Homes in 2018, this residence has been further enhanced with over $300,000 in professionally commissioned upgrades, including a fully equipped outdoor kitchen with built-in BBQ and fridge, new side and rear walkways, custom wood archways, upgraded lighting throughout, premium hardware, and countless designer finishes. Just steps from the Niagara River, award-winning wineries, golf courses, fine dining, and the charm of Old Town Niagara-on-the-Lake, 33 Cottage Street offers an exceptional luxury lifestyle in one remarkable home.
For sale
C$2,925,000
33 Cottage St, Niagara On The Lake, ON L0S 1J0
4beds
4baths
Single Family Residence
Built in ----
7,872 Square Feet Lot
$-- Zestimate®
C$--/sqft
C$-- HOA
What's special
Hotel-inspired wellness spaOversized islandWalk-in pantryBuilt-in miele coffee systemUpgraded cabinet hardwareDesigner lightingGlass wash station
- 11 hours |
- 12 |
- 0 |
Zillow last checked:
Listing updated:
Listed by:
RE/MAX NIAGARA REALTY LTD, BROKERAGE
Source: TRREB,MLS®#: X13622318 Originating MLS®#: Niagara Association of REALTORS
Originating MLS®#: Niagara Association of REALTORSFacts & features
Interior
Bedrooms & bathrooms
- Bedrooms: 4
- Bathrooms: 4
Primary bedroom
- Level: Main
- Dimensions: 4.86 x 4.86
Primary bedroom
- Level: Main
- Dimensions: 4.6 x 4.62
Bedroom
- Level: Basement
- Dimensions: 4.32 x 4.19
Bedroom
- Level: Main
- Dimensions: 4.24 x 3.48
Bedroom 2
- Level: Main
- Dimensions: 4.42 x 3.39
Bedroom 3
- Level: Basement
- Dimensions: 4.32 x 4.1
Bedroom 4
- Level: Basement
- Dimensions: 4.33 x 3.73
Bathroom
- Level: Main
- Dimensions: 4.39 x 3.58
Bathroom
- Level: Main
Dining room
- Level: Main
- Dimensions: 5 x 3.43
Dining room
- Level: Main
- Dimensions: 4.2 x 3.57
Foyer
- Level: Main
- Dimensions: 4.51 x 5.51
Kitchen
- Level: Main
- Dimensions: 5.03 x 4.27
Kitchen
- Level: Main
- Dimensions: 4.95 x 3.99
Laundry
- Level: Main
- Dimensions: 2.41 x 2.24
Laundry
- Level: Main
- Dimensions: 2.46 x 2.27
Living room
- Level: Main
- Dimensions: 5.09 x 6.94
Living room
- Level: Main
- Dimensions: 4.42 x 7.82
Mud room
- Level: Main
- Dimensions: 2.54 x 2.34
Office
- Level: Basement
- Dimensions: 3.91 x 5.38
Other
- Level: Basement
- Dimensions: 8.25 x 10.81
Pantry
- Level: Main
- Dimensions: 2.59 x 2.11
Pantry
- Level: Main
- Dimensions: 2.35 x 2.2
Recreation
- Level: Basement
- Dimensions: 9.75 x 9.4
Recreation
- Level: Basement
- Dimensions: 5.85 x 10.44
Heating
- Forced Air, Gas
Cooling
- Central Air
Appliances
- Included: Instant Hot Water, Built-In Oven, Bar Fridge
Features
- Primary Bedroom - Main Floor, Sauna
- Basement: Full,Partial
- Has fireplace: Yes
Interior area
- Living area range: 2000-2500 null
Video & virtual tour
Property
Parking
- Total spaces: 6
- Parking features: Private Double
- Has garage: Yes
Features
- Pool features: None
Lot
- Size: 7,872 Square Feet
Details
- Parcel number: 464020493
Construction
Type & style
- Home type: SingleFamily
- Architectural style: Bungalow
- Property subtype: Single Family Residence
Materials
- Stone, Stucco (Plaster)
- Foundation: Poured Concrete
- Roof: Asphalt Shingle
Utilities & green energy
- Sewer: Sewer
Community & HOA
Location
- Region: Niagara On The Lake
Financial & listing details
- Annual tax amount: C$10,180
- Date on market: 7/30/2026
RE/MAX NIAGARA REALTY LTD, BROKERAGE
RE/MAX NIAGARA REALTY LTD, BROKERAGE
By pressing Contact Agent, you agree that the real estate professional identified above may call/text you about your search, which may involve use of automated means and pre-recorded/artificial voices. You don't need to consent as a condition of buying any property, goods, or services. Message/data rates may apply. You also agree to our Terms of Use. Zillow does not endorse any real estate professionals. We may share information about your recent and future site activity with your agent to help them understand what you're looking for in a home.
Price history
Price history is unavailable.
Public tax history
Tax history is unavailable.
Climate risks
Neighborhood: L0S
Nearby schools
GreatSchools rating
- NAPrimary Education CenterGrades: PK-2Distance: 4.1 mi
- 3/10Lewiston Porter Middle SchoolGrades: 6-8Distance: 4.1 mi
- 9/10Lewiston Porter Senior High SchoolGrades: 9-12Distance: 4.1 mi
- C$4,499,0004 bd3 ba-- sqft28 Cottage St, Niagara On The Lake, ON L0S1J0New Construction

- C$2,099,0003 bd2 ba2.2k sqft11 Meritage Ln, Niagara On The Lake, ON L0S1J0For Sale
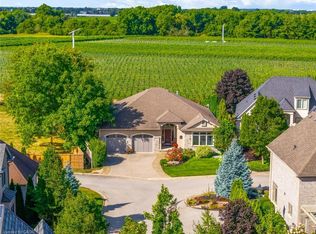
- C$1,099,0003 bd3 ba1.8k sqft727 Rye St, Niagara On The Lake, ON L0S1J0For Sale

- C$1,095,0002 bd2 ba1.2k sqft611 Victoria St, Niagara On The Lake, ON L0S1J0For Sale

- C$--3 bd3 ba-- sqft698 Rye St, Niagara On The Lake, ON L0S1J0Off Market
- C$3,399,5007 bd6 ba5k sqft736 Rye St, Niagara On The Lake, ON L0S1J0For Sale
- C$795,0008,599.5 Square Feet122 Flynn St, Niagara On The Lake, ON L0S1J0Lot/Land
- C$1,499,0004 bd5 ba-- sqft1 Karsam Ct, Niagara On The Lake, ON L0S1J0For Sale
Similar homes
- C$1,795,0004 bd4 ba-- sqft3 The Promenade, Niagara On The Lake, ON L0S 1J0For Sale
 MLS ID #X13605884, BOSLEY REAL ESTATE LTD.,. TRREB
 - C$3,399,5007 bd6 ba5k sqft736 Rye St, Niagara On The Lake, ON L0S 1J0For Sale
 MLS ID #40820296, Mark Thomas Woehrle, Broker, RE/MAX Escarpment Realty Inc.. ITSO
 - C$1,495,0004 bd4 ba-- sqft9 Lucia Ct, Niagara On The Lake, ON L0S 1J0For Sale
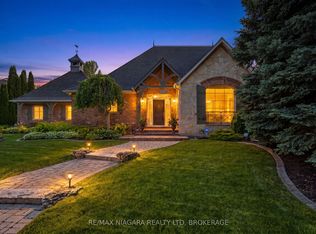 MLS ID #X13578658, RE/MAX NIAGARA REALTY LTD, BROKERAGE. TRREB
 - C$1,550,0004 bd3 ba1.7k sqft8 Campbell St, Niagara On The Lake, ON L0S 1J0For Sale
 MLS ID #40839585, Greg Sykes, Salesperson, RE/MAX Niagara Realty Ltd.. ITSO
 - C$2,275,0003 bd4 ba-- sqft55 Prideaux St, Niagara On The Lake, ON L0S 1J0For SaleMLS ID #X13597338, SOTHEBY'S INTERNATIONAL REALTY, BROKERAGE. TRREB
- C$2,249,0005 bd4 ba-- sqft1275 Four Mile Creek Rd, Niagara On The Lake, ON L0S 1J0For SaleMLS ID #X13587942, REVEL Realty Inc., Brokerage. TRREB
- C$2,099,0003 bd2 ba2.2k sqft11 Meritage Ln, Niagara On The Lake, ON L0S 1J0For SaleMLS ID #40836517, Angelika Zammit, Salesperson, Right at Home Realty. ITSO
- C$2,450,0006 bd5 ba-- sqft330 Gate St, Niagara On The Lake, ON L0S 1J0For SaleMLS ID #X12972490, ROYAL LEPAGE NRC REALTY. TRREB
- C$1,499,0004 bd5 ba-- sqft1 Karsam Ct, Niagara On The Lake, ON L0S 1J0For SaleMLS ID #X12840084, ROYAL LEPAGE NRC REALTY. TRREB
- C$2,799,0003 bd2 ba2k sqft6 Firelane 11a St, Niagara On The Lake, ON L0S 1J0For SaleMLS ID #40836623, Jessie Macdonald, Broker, Revel Realty Inc.. ITSO
- C$2,349,8005 bd5 ba2.8k sqft20 Shakespeare Ave, Niagara On The Lake, ON L0S 1J0For SaleMLS ID #40836909, John A Bald, Broker, Royal LePage NRC Realty Inc.. ITSO
- C$1,649,0004 bd4 ba-- sqft851 Charlotte St, Niagara On The Lake, ON L0S 1J0For SaleMLS ID #X13410256, BOSLEY REAL ESTATE LTD.,. TRREB
- C$3,650,0004 bd4 ba3.6k sqft94 Prideaux St, Niagara On The Lake, ON L0S 1J0For SaleMLS ID #40822354, John A Bald, Broker, Royal LePage NRC Realty Inc.. ITSO
- C$1,899,0004 bd4 ba-- sqft7 Christopher St, Niagara On The Lake, ON L0S 1J0For SaleMLS ID #X12915098, ROYAL LEPAGE NRC REALTY. TRREB
- C$2,980,0004 bd5 ba-- sqft450 Queenston Rd, Niagara On The Lake, ON L0S 1J0For SaleMLS ID #X13039664, INTERCITY REALTY INC.. TRREB
- C$3,499,0004 bd4 ba-- sqft15886 Niagara Blvd, Niagara On The Lake, ON L0S 1J0For SaleMLS ID #X13536950, UPPERSIDE REAL ESTATE LIMITED. TRREB
- C$1,599,0004 bd3 ba2.7k sqft67 The Promenade, Niagara On The Lake, ON L0S 1J0For SaleMLS ID #40808346, Greg Sykes, Salesperson, RE/MAX Niagara Realty Ltd.. ITSO
- C$1,499,0005 bd3 ba-- sqft764 Green St, Niagara On The Lake, ON L0S 1J0For SaleMLS ID #X12843928, ROYAL LEPAGE NRC REALTY. TRREB
- C$4,299,9995 bd7 ba-- sqft362 Niagara Blvd, Niagara On The Lake, ON L0S 1J0For SaleMLS ID #X13556988, RE/MAX NIAGARA REALTY LTD, BROKERAGE. TRREB
- C$2,850,0004 bd2 ba-- sqft1065 Concession 3 Rd, Niagara On The Lake, ON L0S 1J0For SaleMLS ID #X12512496, RE/MAX NIAGARA REALTY LTD, BROKERAGE. TRREB
