Tucked away on one of Niagara-on-the-Lake's best-kept secret streets, this luxury custom bungalow offers the perfect blend of quality craftsmanship, thoughtful design, and a stunning park-like backyard setting. With 4 bedrooms and 3 full bathrooms, this beautifully finished home provides exceptional space (nearly 3,000 sq.ft finished) for families, retirees, and those who love to entertain.Built in 2012 and showcasing timeless Hardie board and stone construction, the home features approximately 1,776 sq. ft. on the main level. The bright, open-concept design is highlighted by oversized windows, rich hardwood flooring, custom built-ins, abundant pot lighting, a welcoming gas fireplace, and tasteful neutral décor throughout.The main floor offers 2 spacious bedrooms and 2 full bathrooms, including a private primary suite with a 4-piece ensuite. The well-appointed kitchen features a centre island, bright dining area, and sliding doors leading to a covered porch overlooking the beautifully landscaped backyard. A convenient mudroom/laundry room with direct access to the attached double garage completes the level.The professionally finished lower level dramatically expands the living space with 2 additional bedrooms, a beautiful full bathroom, and a massive rec room perfect for family gatherings, guests, hobbies, or movie nights.Additional features include a water softener, sump pump with battery backup, and a rough-in ready for a future 200-amp electrical upgrade right to the panel.Outside, enjoy professional landscaping, walkways, sitting areas, and a generous backyard that feels like your own private retreat. Located just a short walk to Peller Estates and Two Sisters Vineyards, the waterfront trail, tennis courts, restaurants, theatres, shops, the library, community centre, and dog parks, with golf just minutes away.A rare opportunity to own a luxury custom bungalow on one of Niagara-on-the-Lake's quietest and most desirable hidden gem streets.
For sale
C$1,550,000
8 Campbell St, Niagara On The Lake, ON L0S 1J0
4beds
1,737sqft
Single Family Residence, Residential
Built in ----
0.26 Acres Lot
$-- Zestimate®
C$892/sqft
C$-- HOA
What's special
Stunning park-like backyard settingBright open-concept designOversized windowsRich hardwood flooringCustom built-insAbundant pot lightingWelcoming gas fireplace
- 57 days |
- 55 |
- 0 |
Zillow last checked:
Listing updated:
Listed by:
Greg Sykes, Salesperson,
RE/MAX Niagara Realty Ltd.
Source: ITSO,MLS®#: 40839585Originating MLS®#: Cornerstone Association of REALTORS®
Facts & features
Interior
Bedrooms & bathrooms
- Bedrooms: 4
- Bathrooms: 3
- Full bathrooms: 3
- Main level bathrooms: 2
- Main level bedrooms: 2
Other
- Level: Main
Bedroom
- Level: Main
Bedroom
- Level: Basement
Bedroom
- Level: Basement
Bathroom
- Features: 4-Piece
- Level: Main
Bathroom
- Features: 3-Piece
- Level: Basement
Other
- Features: 4-Piece, Ensuite
- Level: Main
Basement
- Level: Basement
Dining room
- Level: Main
Kitchen
- Level: Main
Laundry
- Level: Main
Living room
- Level: Main
Storage
- Level: Basement
Storage
- Level: Basement
Storage
- Level: Basement
Heating
- Forced Air, Natural Gas
Cooling
- Central Air
Appliances
- Included: Water Softener, Dishwasher, Dryer, Refrigerator, Stove, Washer
Features
- Other
- Basement: Full,Finished,Sump Pump
- Has fireplace: No
Interior area
- Total structure area: 2,930
- Total interior livable area: 1,737 sqft
- Finished area above ground: 1,737
- Finished area below ground: 1,193
Video & virtual tour
Property
Parking
- Total spaces: 6
- Parking features: Attached Garage, Private Drive Double Wide
- Attached garage spaces: 2
- Uncovered spaces: 4
Features
- Stories: 1
- Frontage type: West
- Frontage length: 64.00
Lot
- Size: 0.26 Acres
- Dimensions: 64 x 174
- Features: Urban, Rectangular, Near Golf Course, Landscaped, Library, Rec./Community Centre
Details
- Parcel number: 464030491
- Zoning: R1
Construction
Type & style
- Home type: SingleFamily
- Property subtype: Single Family Residence, Residential
Materials
- Board & Batten Siding, Stone
- Foundation: Poured Concrete
- Roof: Asphalt Shing
Condition
- 6-15 Years
- New construction: No
Utilities & green energy
- Sewer: Sewer (Municipal)
- Water: Municipal
Community & HOA
Location
- Region: Niagara On The Lake
Financial & listing details
- Price per square foot: C$892/sqft
- Annual tax amount: C$7,986
- Date on market: 6/13/2026
- Inclusions: Dishwasher, Dryer, Refrigerator, Stove, Washer
- Exclusions: Dining Room Light, 2 Front Hallway Italian Sconces, Master Bdrm Plaques & Chandelier, Metal Master Bath Light Sconce On Mirror, Main Floor Guest Bath Mirror And Medicine Cabinet W/ Mirror, Main Floor Guest Bdrm Light Fixture, Bsmt Bathroom Mirror.
G
Greg Sykes, Salesperson
By pressing Contact Agent, you agree that the real estate professional identified above may call/text you about your search, which may involve use of automated means and pre-recorded/artificial voices. You don't need to consent as a condition of buying any property, goods, or services. Message/data rates may apply. You also agree to our Terms of Use. Zillow does not endorse any real estate professionals. We may share information about your recent and future site activity with your agent to help them understand what you're looking for in a home.
Price history
| Date | Event | Price |
|---|---|---|
| 6/24/2026 | Price change | C$1,550,000-6.1%C$892/sqft |
Source:  TRREB #X13440176 Report a problem TRREB #X13440176 Report a problem | ||
| 6/12/2026 | Listed for sale | C$1,650,000C$950/sqft |
Source: TRREB #X13440176 Report a problem | ||
Public tax history
Tax history is unavailable.
Climate risks
Neighborhood: L0S
Nearby schools
GreatSchools rating
- NAPrimary Education CenterGrades: PK-2Distance: 4 mi
- 3/10Lewiston Porter Middle SchoolGrades: 6-8Distance: 4 mi
- 9/10Lewiston Porter Senior High SchoolGrades: 9-12Distance: 4 mi
Schools provided by the listing agent
- Elementary: Royal Oak School, Ridley College, St.Michaels Catholic School, Crossroads Public School
- High: Vineridge Academy, Ridley College, Dsbn, Csbn
Source: ITSO. This data may not be complete. We recommend contacting the local school district to confirm school assignments for this home.
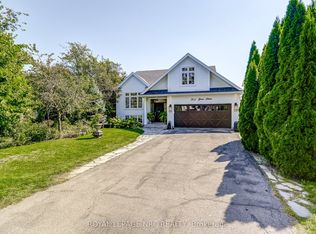
- C$1,499,0005 bd3 ba-- sqft764 Green St, Niagara On The Lake, ON L0S1J0For Sale
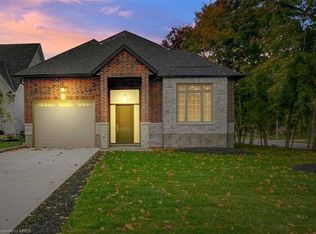
- C$--4 bd3 ba3.9k sqft87 The Promenade, Niagara On The Lake, ON L0S1J0Off Market
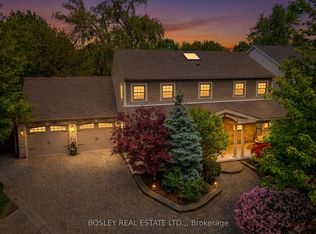
- C$1,649,0004 bd4 ba-- sqft851 Charlotte St, Niagara On The Lake, ON L0S1J0For Sale
- C$1,149,0005 bd3 ba-- sqft17 Coach Dr, Niagara On The Lake, ON L0S1J0For Sale

- C$1,495,0004 bd4 ba-- sqft9 Lucia Ct, Niagara On The Lake, ON L0S1J0For Sale
- C$--4 bd4 ba1.6k sqft10 Lucia Ct, Niagara On The Lake, ON L0S1J0Off Market
- C$949,0003 bd2 ba-- sqft179 Niagara St, Niagara On The Lake, ON L0S1J0For Sale
- C$1,049,0004 bd3 ba-- sqft18 Harmony Dr, Niagara On The Lake, ON L0S1J0For Sale
Similar homes
- C$1,299,0003 bd4 ba1.9k sqft3 Evergreen Ln, Niagara On The Lake, ON L0S 1J0For Sale
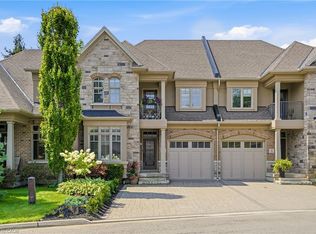 MLS ID #40853254, Angelika Zammit, Salesperson, Right at Home Realty. ITSO
 - C$1,750,0005 bd2 ba1.8k sqft855 Line 1 Rd, Niagara On The Lake, ON L0S 1J0For Sale
 MLS ID #40844243, Greg Sykes, Salesperson, RE/MAX Niagara Realty Ltd.. ITSO
 - C$975,0005 bd3 ba1.3k sqft31 Pinot Trl, Niagara On The Lake, ON L0S 1J0For Sale
 MLS ID #40853997, Greg Sykes, Salesperson, RE/MAX Niagara Realty Ltd.. ITSO
 - C$1,095,0002 bd2 ba1.2k sqft611 Victoria St, Niagara On The Lake, ON L0S 1J0For Sale
 MLS ID #40837444, Greg Sykes, Salesperson, RE/MAX Niagara Realty Ltd.. ITSO
 - C$1,549,0003 bd2 ba1.6k sqft487 Four Mile Creek Rd, Niagara On The Lake, ON L0S 1J0For SaleMLS ID #40830085, Greg Sykes, Salesperson, RE/MAX Niagara Realty Ltd.. ITSO
- C$899,0004 bd2 ba1.1k sqft6 Garrison Village Dr, Niagara On The Lake, ON L0S 1J0For SaleMLS ID #40850116, Chris Hendriks, Salesperson, RE/MAX Hendriks Team Realty. ITSO
- C$1,449,9004 bd3 ba1.3k sqft75 Millpond Rd, Niagara On The Lake, ON L0S 1J1For SaleMLS ID #40846777, Nicholas Kazan, Broker, RE/MAX Escarpment Realty Inc.. ITSO
- C$1,149,0003 bd2 ba1.8k sqft519 Queenston Rd, Niagara On The Lake, ON L0S 1J0For SaleMLS ID #40838190, Sandy Mackay, Salesperson, Real Broker Ontario Ltd.. ITSO
- C$799,0002 bd2 ba1.1k sqft25 Riesling Dr, Niagara On The Lake, ON L0S 1J0For SaleMLS ID #40851656, Angelika Zammit, Salesperson, Right at Home Realty. ITSO
- C$849,9003 bd2 ba1.1k sqft225 Anne St, Niagara On The Lake, ON L0S 1J0For SaleMLS ID #40826807, Angelika Zammit, Salesperson, Right at Home Realty. ITSO
- C$947,5004 bd4 ba2.2k sqft481 Victoria St #3, Niagara On The Lake, ON L0S 1J0For SaleMLS ID #40842884, Greg Sykes, Salesperson, RE/MAX Niagara Realty Ltd.. ITSO
- C$1,195,0005 bd3 ba2.5k sqft374 Niagara Stone Rd, Niagara On The Lake, ON L0S 1J0For SaleMLS ID #40849369, Greg Sykes, Salesperson, RE/MAX Niagara Realty Ltd.. ITSO
- C$1,248,5004 bd2 ba1.3k sqft249 Tanbark Rd, Niagara On The Lake, ON L0S 1J1For SaleMLS ID #40846162, Duncan Harvey, Salesperson, RE/MAX Aboutowne Realty Corp.. ITSO
- C$1,249,9003 bd3 ba1.5k sqft8 Firelane 14d Rd, Niagara On The Lake, ON L0S 1J0For SaleMLS ID #40827193, Rob Golfi, Salesperson, RE/MAX Escarpment Golfi Realty Inc.. ITSO
- C$950,0004 bd3 ba1.5k sqft1068 Niagara Stone Rd, Niagara On The Lake, ON L0S 1J0For SaleMLS ID #40830882, Greg Sykes, Salesperson, RE/MAX Niagara Realty Ltd.. ITSO
- C$999,0004 bd3 ba1.9k sqft80 Loretta Dr, Niagara On The Lake, ON L0S 1T0For SaleMLS ID #40837851, Angelika Zammit, Salesperson, Right at Home Realty. ITSO
- C$1,198,9002 bd3 ba1.6k sqft19 Oakley Dr, Virgil, ON L0S 1J0For SaleMLS ID #40678578, Rob Golfi, Salesperson, RE/MAX Escarpment Golfi Realty Inc.. ITSO
- C$1,499,9994 bd5 ba2k sqft2010 Hansler St, Pelham, ON L0S 1M0For SaleMLS ID #40837472, Jessie Macdonald, Broker, Revel Realty Inc.. ITSO
- C$885,0003 bd2 ba1.7k sqft594 Niagara Stone Rd, Niagara On The Lake, ON L0S 1J0For SaleMLS ID #40811010, John A Bald, Broker, Royal LePage NRC Realty Inc.. ITSO
- C$1,499,9004 bd4 ba2k sqft3905 Cody Trl, Lincoln, ON L0R 2C0For SaleMLS ID #40837571, Todd Fryer, Broker, REALTY ONE GROUP INSIGHT. ITSO
