Masterfully renovated, this exceptional 5-bedroom, 3-bathroom bungalow offers stylish, low-maintenance living and a beautifully landscaped, private backyard in one of Niagara-on-the-Lake's most sought-after communities.Welcome to 31 Pinot Trail, where timeless design meets modern updates and exceptional pride of ownership. Every inch of this move-in-ready home has been thoughtfully updated, allowing you to simply unpack and enjoy.Step inside to discover new flooring, fresh paint throughout, and beautifully renovated kitchen and bathrooms. The bright, open-concept layout is perfect for both everyday living and entertaining. At the heart of the home is the stunning redesigned kitchen featuring quality built-in stainless steel appliances, abundant cabinetry, generous counter space, an oversized breakfast bar, and stylish pendant lighting. Whether preparing family meals or enjoying a glass of Niagara wine with friends, this space is designed to impress.The main level offers two spacious bedrooms and two beautifully updated bathrooms, including a generous primary suite with a walk-in closet and spa-inspired ensuite. The living and dining areas flow seamlessly to the covered rear porch, overlooking the beautifully landscaped, private backyard an ideal setting for relaxing or entertaining.The fully finished lower level expands your family living space with an additional living area plus three additional bedrooms and a full 3-piece bathroom, providing endless flexibility for overnight guests, extended family, a home office, gym, or hobby space.Additional highlights include a dedicated EV charger, offering added convenience for electric vehicle owners and future-ready living.Offering the convenience of bungalow living, extensive high-quality renovations, and an unbeatable Wine Country location, 31 Pinot Trail is a rare opportunity to enjoy turnkey living in the heart of Niagara-on-the-Lake. Simply move in and start enjoying everything this incredible community has to offer.
For sale
C$975,000
31 Pinot Trl, Niagara On The Lake, ON L0S 1J0
5beds
3baths
Single Family Residence
Built in ----
4,900 Square Feet Lot
$-- Zestimate®
C$--/sqft
C$-- HOA
What's special
Masterfully renovatedBeautifully landscaped private backyardNew flooringFresh paint throughoutBright open-concept layoutStunning redesigned kitchenAbundant cabinetry
- 3 days |
- 26 |
- 1 |
Zillow last checked:
Listing updated:
Listed by:
RE/MAX NIAGARA REALTY LTD, BROKERAGE
Source: TRREB,MLS®#: X13604226 Originating MLS®#: Niagara Association of REALTORS
Originating MLS®#: Niagara Association of REALTORSFacts & features
Interior
Bedrooms & bathrooms
- Bedrooms: 5
- Bathrooms: 3
Primary bedroom
- Level: Main
- Dimensions: 4.72 x 3.63
Primary bedroom
- Level: Main
- Dimensions: 4.57 x 3.69
Primary bedroom
- Level: Main
- Dimensions: 4.57 x 3.69
Bedroom
- Level: Main
- Dimensions: 4.48 x 3.39
Bedroom
- Level: Basement
- Dimensions: 4.44 x 3.25
Bedroom
- Level: Main
- Dimensions: 3.33 x 3.02
Bedroom
- Level: Basement
- Dimensions: 3 x 3.45
Bedroom
- Level: Main
- Dimensions: 3.17 x 2.92
Bedroom
- Level: Basement
- Dimensions: 4.24 x 4.39
Bedroom 3
- Level: Basement
- Dimensions: 4.48 x 4.48
Bedroom 4
- Level: Basement
- Dimensions: 3.22 x 4.5
Bedroom 5
- Level: Basement
- Dimensions: 3.51 x 3.1
Bathroom
- Level: Basement
Bathroom
- Level: Main
Dining room
- Level: Main
- Dimensions: 2.39 x 5.22
Family room
- Level: Basement
- Dimensions: 8.25 x 5.01
Foyer
- Level: Main
- Dimensions: 2.38 x 6.55
Kitchen
- Level: Main
- Dimensions: 5.49 x 3.84
Laundry
- Level: Main
- Dimensions: 2.39 x 1.73
Living room
- Level: Main
- Dimensions: 4.58 x 5.22
Other
- Level: Main
Other
- Level: Basement
- Dimensions: 1.01 x 2.68
Utility room
- Level: Basement
- Dimensions: 4.57 x 1.94
Heating
- Forced Air, Gas
Cooling
- Central Air
Appliances
- Included: Water Heater Owned
Features
- Primary Bedroom - Main Floor, Other, Central Vacuum
- Basement: Finished,Full
- Has fireplace: Yes
Interior area
- Living area range: 1100-1500 null
Video & virtual tour
Property
Parking
- Total spaces: 3.5
- Parking features: Private Double
- Has garage: Yes
Features
- Pool features: None
- Waterfront features: None
Lot
- Size: 4,900 Square Feet
- Features: Golf, Fenced Yard
Details
- Parcel number: 463840500
Construction
Type & style
- Home type: SingleFamily
- Architectural style: Bungalow
- Property subtype: Single Family Residence
- Attached to another structure: Yes
Materials
- Concrete, Stone
- Foundation: Poured Concrete
- Roof: Asphalt Shingle
Utilities & green energy
- Sewer: Sewer
Community & HOA
Location
- Region: Niagara On The Lake
Financial & listing details
- Annual tax amount: C$5,070
- Date on market: 7/24/2026
RE/MAX NIAGARA REALTY LTD, BROKERAGE
RE/MAX NIAGARA REALTY LTD, BROKERAGE
By pressing Contact Agent, you agree that the real estate professional identified above may call/text you about your search, which may involve use of automated means and pre-recorded/artificial voices. You don't need to consent as a condition of buying any property, goods, or services. Message/data rates may apply. You also agree to our Terms of Use. Zillow does not endorse any real estate professionals. We may share information about your recent and future site activity with your agent to help them understand what you're looking for in a home.
Price history
Price history is unavailable.
Public tax history
Tax history is unavailable.
Climate risks
Neighborhood: L0S
Nearby schools
GreatSchools rating
- NAPrimary Education CenterGrades: PK-2Distance: 6.9 mi
- 3/10Lewiston Porter Middle SchoolGrades: 6-8Distance: 6.9 mi
- 9/10Lewiston Porter Senior High SchoolGrades: 9-12Distance: 6.9 mi
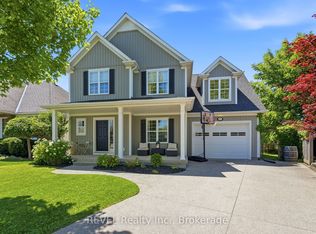
- C$874,9004 bd3 ba-- sqft46 Pinot Trl, Niagara On The Lake, ON L0S1J0For Sale
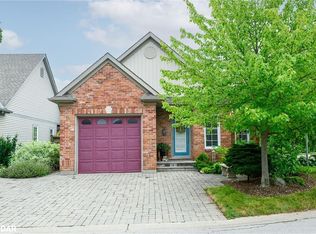
- C$858,0003 bd3 ba1.2k sqft2 Zinfandel Ct, Niagara On The Lake, ON L0S1J0Sold
- C$---- bd-- ba-- sqft12 Pinot Trl, Niagara On The Lake, ON L0S1J0Off Market
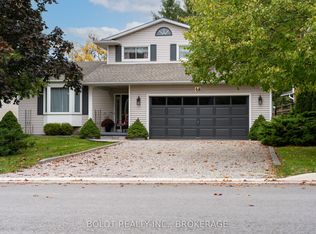
- C$760,0004 bd3 ba-- sqft48 Homestead Dr, Niagara On The Lake, ON L0S1J0For Sale
- C$699,9004 bd3 ba-- sqft22 Riesling Dr, Niagara On The Lake, ON L0S1J0For Sale
- C$969,9003 bd4 ba-- sqft8 Hearth Ct, Niagara On The Lake, ON L0S1J0For Sale
- C$---- bd-- ba-- sqft2 Seyval Pl, Niagara On The Lake, ON L0S1J0Off Market
- C$999,9005 bd3 ba-- sqft99 Homestead Dr, Niagara On The Lake, ON L0S1J0For Sale
Similar homes
- C$999,0004 bd3 ba1.9k sqft80 Loretta Dr, Niagara On The Lake, ON L0S 1T0For Sale
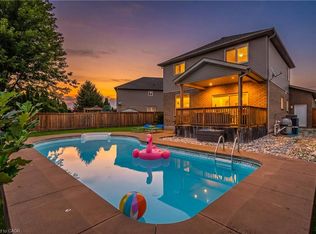 MLS ID #40837851, Angelika Zammit, Salesperson, Right at Home Realty. ITSO
 - C$829,9005 bd3 ba-- sqft1876 Four Mile Creek Rd, Niagara On The Lake, ON L0S 1J0For Sale
 MLS ID #X13599334, RE/MAX NIAGARA REALTY LTD, BROKERAGE. TRREB
 - C$999,9005 bd3 ba-- sqft99 Homestead Dr, Niagara On The Lake, ON L0S 1J0For Sale
 MLS ID #X13133258, REVEL Realty Inc., Brokerage. TRREB
 - C$969,9003 bd4 ba-- sqft8 Hearth Ct, Niagara On The Lake, ON L0S 1J0For Sale
 MLS ID #X13174112, ROYAL LEPAGE NRC REALTY. TRREB
 - C$874,9004 bd3 ba-- sqft46 Pinot Trl, Niagara On The Lake, ON L0S 1J0For SaleMLS ID #X13566854, REVEL Realty Inc., Brokerage. TRREB
- C$950,0004 bd3 ba1.5k sqft1068 Niagara Stone Rd, Niagara On The Lake, ON L0S 1J0For SaleMLS ID #40830882, Greg Sykes, Salesperson, RE/MAX Niagara Realty Ltd.. ITSO
- C$899,0004 bd2 ba1.1k sqft6 Garrison Village Dr, Niagara On The Lake, ON L0S 1J0For SaleMLS ID #40850116, Chris Hendriks, Salesperson, RE/MAX Hendriks Team Realty. ITSO
- C$899,9003 bd2 ba-- sqft1209 Line 3 Rd, Niagara On The Lake, ON L0S 1J0For SaleMLS ID #X13595792, RE/MAX NIAGARA REALTY LTD, BROKERAGE. TRREB
- C$760,0004 bd3 ba-- sqft48 Homestead Dr, Niagara On The Lake, ON L0S 1J0For SaleMLS ID #X13564318, BOLDT REALTY INC., BROKERAGE. TRREB
- C$879,9004 bd3 ba-- sqft15 Fisher Dr, Niagara On The Lake, ON L0S 1J0For SaleMLS ID #X13559828, ROYAL LEPAGE NRC REALTY. TRREB
- C$1,195,0005 bd3 ba2.5k sqft374 Niagara Stone Rd, Niagara On The Lake, ON L0S 1J0For SaleMLS ID #40849369, Greg Sykes, Salesperson, RE/MAX Niagara Realty Ltd.. ITSO
- C$939,9003 bd3 ba-- sqft32 Annmarie Dr, Niagara On The Lake, ON L0S 1J0For SaleMLS ID #X13033674, COLDWELL BANKER MOMENTUM REALTY, BROKERAGE. TRREB
- C$1,049,0004 bd3 ba-- sqft18 Harmony Dr, Niagara On The Lake, ON L0S 1J0For SaleMLS ID #X13561400, ROYAL LEPAGE NRC REALTY. TRREB
- C$749,9004 bd2 ba-- sqft1459 Niagara Stone Rd, Niagara On The Lake, ON L0S 1J0For SaleMLS ID #X12998092, RE/MAX NIAGARA REALTY LTD, BROKERAGE. TRREB
- C$750,0002 bd2 ba-- sqft33 Pierpoint Dr, Niagara On The Lake, ON L0S 1J0For SaleMLS ID #X13597816, RE/MAX ESCARPMENT REALTY INC.. TRREB
- C$1,125,0004 bd3 ba-- sqft31 Annmarie Dr, Niagara On The Lake, ON L0S 1J0For SaleMLS ID #X13436640, ROYAL LEPAGE NRC REALTY. TRREB
- C$950,0003 bd3 ba-- sqft35 Garrison Village Dr, Niagara On The Lake, ON L0S 1J0For SaleMLS ID #X13212340, ROYAL LEPAGE NRC REALTY. TRREB
- C$699,9004 bd3 ba-- sqft22 Riesling Dr, Niagara On The Lake, ON L0S 1J0For SaleMLS ID #X13219726, RE/MAX GARDEN CITY REALTY INC, BROKERAGE. TRREB
- C$1,199,0004 bd4 ba-- sqft5 Gossen Dr, Niagara On The Lake, ON L0S 1J0For SaleMLS ID #X13483160, BOLDT REALTY INC., BROKERAGE. TRREB
- C$799,0003 bd3 ba-- sqft30 Bianca Dr, Niagara On The Lake, ON L0S 1J0For SaleMLS ID #X13565196, REVEL Realty Inc., Brokerage. TRREB
