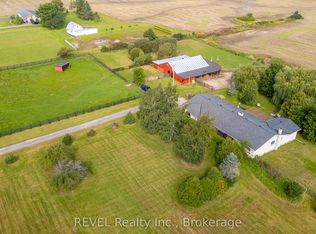
Welcome to 1960 Cream Street, a truly extraordinary 112 acre estate nestled in North Pelham—Niagara Peninsula’s fertile heart. Home to a thriving, family-owned wholesale nursery since 1971, this historic and income-producing farm offers a rare opportunity to own a piece of Ontario’s agricultural legacy, rich in both beauty and business potential. Spanning lush fields and thoughtfully organized infrastructure, the property includes expansive polyhouses, greenhouses, and propagation houses—all designed to cultivate a wide array of premium nursery stock. Thanks to its location in one of the most optimal growing zones in Canada, within 500 miles of Montreal, Ottawa, Toronto, Boston, and New York, the conditions are ideal for nurturing high-quality horticultural products. At the heart of the estate lies a beautifully maintained 4-bedroom single-family residence, where comfort and privacy meet the serenity of the countryside. The home features a finished basement perfect for extended family or entertaining, as well as an inviting inground pool surrounded by mature trees and sweeping lawns—an idyllic space to unwind after a fulfilling day on the farm. Just minutes from the charming town of Fonthill, this property offers the perfect blend of rural tranquility and modern convenience. Residents enjoy proximity to everyday essentials like grocery stores and restaurants, alongside top-rated schools, recreational facilities, and renowned golf courses. Weekend farmers markets, scenic hiking trails, and vibrant community festivals only add to the enriching lifestyle on offer. Whether you’re an agricultural entrepreneur looking to expand operations, a horticulturalist seeking ideal conditions, or simply someone dreaming of a picturesque country estate with proven income-generating potential—1960 Cream Street delivers unmatched opportunity in one of Canada’s most desirable regions.
For sale
C$9,900,000
1960 Cream St, Pelham, ON L0S 1C0
4beds
3,307sqft
Agriculture, Farm
Built in ----
112 Acres Lot
$-- Zestimate®
C$2,994/sqft
C$-- HOA
What's special
- 156 days
- 27
- 0
Zillow last checked:
Listing updated:
Listed by:
Nicolas Von Bredow, Broker of Record,
Royal LePage Macro Realty,
John Paul Iannuzzi, Office Manager,
Royal LePage Macro Realty
Source: ITSO,MLS®#: 40826756Originating MLS®#: Cornerstone Association of REALTORS®
Facts & features
Interior
Bedrooms & bathrooms
- Bedrooms: 4
- Bathrooms: 3
- Full bathrooms: 2
- 1/2 bathrooms: 1
- Main level bathrooms: 1
Other
- Level: Second
Bedroom
- Level: Second
Bedroom
- Level: Second
Bedroom
- Level: Second
Bathroom
- Features: 2-Piece
- Level: Main
Bathroom
- Features: 4-Piece
- Level: Second
Other
- Features: 5+ Piece
- Level: Second
Dining room
- Level: Main
Family room
- Level: Basement
Foyer
- Level: Main
Kitchen
- Level: Main
Laundry
- Level: Main
Living room
- Level: Main
Office
- Level: Main
Other
- Level: Basement
Recreation room
- Level: Basement
Heating
- Forced Air, Natural Gas
Cooling
- Central Air
Appliances
- Included: Water Softener, Dishwasher, Dryer, Freezer, Disposal, Gas Stove, Range Hood, Refrigerator, Washer
Features
- Central Vacuum, Auto Garage Door Remote(s)
- Windows: Window Coverings, Skylight(s)
- Basement: Full,Finished
- Number of fireplaces: 2
Interior area
- Total structure area: 3,307
- Total interior livable area: 3,307 sqft
- Finished area above ground: 3,307
Video & virtual tour
Property
Parking
- Total spaces: 10
- Parking features: Attached Garage, Garage Door Opener, Concrete, Inside Entrance, Front Yard Parking, Private Drive Double Wide, Guest
- Attached garage spaces: 2
- Uncovered spaces: 8
Features
- Stories: 2
- Has private pool: Yes
- Pool features: In Ground, Salt Water
- Frontage type: West
- Frontage length: 264.67
Lot
- Size: 112 Acres
- Dimensions: 264.67 x 1401.77
- Features: Windbreak, Tiled/Drainage
- Topography: Dry,Flat,Flat Site,Level,Open Space,Tiled/Drainage
Details
- Additional structures: Barn Hydro, Barn Water, Barn Well, Cold Storage, Dry Storage, Barn(s), Greenhouse, Shed(s), Storage, Workshop
- Parcel number: 640350039
- Zoning: A
- Other equipment: Pool Equipment, Irrigation Equipment
Construction
Type & style
- Home type: SingleFamily
- Property subtype: Agriculture, Farm
Materials
- Brick, Vinyl Siding
- Foundation: Poured Concrete
- Roof: Asphalt Shing
Condition
- 31-50 Years
- New construction: No
Utilities & green energy
- Sewer: Septic Tank
- Water: Drilled Well
- Utilities for property: Cell Service, Electricity Connected, Fibre Optics, Garbage/Sanitary Collection, Natural Gas Connected, Recycling Pickup, Phone Connected
Community & HOA
Community
- Security: Carbon Monoxide Detector, Smoke Detector, Alarm System, Carbon Monoxide Detector(s), Smoke Detector(s)
Location
- Region: Pelham
Financial & listing details
- Price per square foot: C$2,994/sqft
- Annual tax amount: C$15,376
- Date on market: 5/4/2026
- Inclusions: Carbon Monoxide Detector, Central Vac, Dishwasher, Dryer, Freezer, Garage Door Opener, Garbage Disposal, Gas Stove, Pool Equipment, Range Hood, Refrigerator, Smoke Detector, Washer, Window Coverings
- Exclusions: Ag Equipment And Nursery Stock Excluded
- Electric utility on property: Yes
- Road surface type: Paved
Price history
| Date | Event | Price |
|---|---|---|
| 5/4/2026 | Listed for sale | C$9,900,000C$2,994/sqft |
Source: ITSO #40826756 Report a problem | ||
Public tax history
Tax history is unavailable.
Climate risks
Neighborhood: L0S
Similar homes
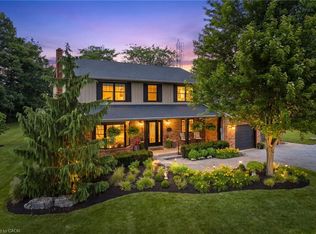
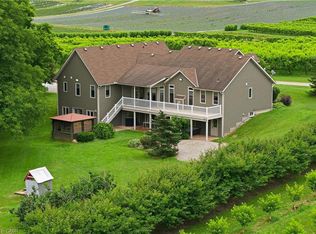
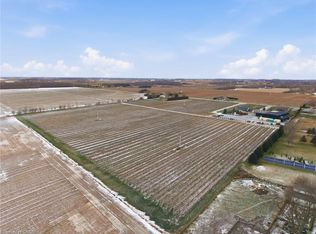
- C$12,000,0004 bd4 ba2.6k sqft823 Line 6 Rd, Niagara On The Lake, ON L0S 1J0For Sale
 MLS ID #40840711, Sandy Mackay, Salesperson, Real Broker Ontario Ltd.. ITSO
 - C$5,500,0004 bd6 ba4k sqft17 Lochside Dr, Stoney Creek, ON L8E 5T6For Sale
 MLS ID #40845249, Alexandra Borondy, Salesperson, RE/MAX Escarpment Realty Inc.. ITSO
