Spacious Side-Split in Prime North-End location - Steps to Lake Ontario This oversized side-split home is situated in a sought-after north-end neighbourhood, just a five minute walk to Lake Ontario. Built with plaster construction, it features hardwood flooring in select rooms, ceramic tile in the foyer and eat-in kitchen, and a functional layout ideal for families. The living room has a beautiful bay window. The kitchen is equipped with a built-in one, stovetop, microwave, and dishwasher. Patio doors leads you to awning covered deck with glass panels, covered concrete patio, spacious fenced backyard, garden shed. The primary bedroom has double closets. Additional 2 bedrooms, 5pc bath - double sinks, bath / shower, alcove with storage. The generous size family room includes a cozy gas fireplace, complemented by a 5pc bath with double sinks. Lower level consists of rec room, 3pc bath, laundry area. Oversized single garage with access to the back yard. 29 Mississauga Rd sits on a 65 x 128 ft Lot. This well-maintained home offers plenty of space inside and out, perfect for comfortable living near the lake. Don’t miss out on this fantastic opportunity!
Sold for $795,000
C$795,000
29 Mississauga Rd, Saint Catharines, ON L2N 3K3
3beds
1,303sqft
Single Family Residence, Residential
Built in ----
8,343 Square Feet Lot
$-- Zestimate®
C$610/sqft
C$2,983 Estimated rent
Home value
Not available
Estimated sales range
Not available
Not available
Owner options
List your home for rent
C$2,983/mo
Rent Zestimate®
Find your next renter with Zillow Rental Manager. Plus, with online applications, you can quickly screen prospective tenants – for free.
C$2,983/mo
Rent Zestimate®
Refinance and save
C$3,361/mo
Est. payment
Refinancing to a lower rate could help reduce your monthly payments and save thousands over the life of the loan.
C$3,361/mo
Est. payment
Explore your selling options
Work with a Zillow partner agent
Leverage their expertise and Zillow's premium Showcase listings to get your home seen by more buyers.
Get startedList with your own agent
Get your home in front of millions of buyers by listing it on Zillow.
Learn how to do itSell it yourself
Take full control of how buyers see your home on Zillow by listing For Sale by Owner (FSBO).
List your homeWhat's special
Hardwood flooringCeramic tileFunctional layoutBeautiful bay windowAwning covered deckGlass panelsSpacious fenced backyard
Zillow last checked:
Listing updated:
Listed by:
Jerry Hendriks, Broker of Record,
RE/MAX Hendriks Team Realty
Source: ITSO,MLS®#: 40707312Originating MLS®#: Cornerstone Association of REALTORS®
Facts & features
Interior
Bedrooms & bathrooms
- Bedrooms: 3
- Bathrooms: 3
- Full bathrooms: 3
Other
- Level: Second
Bedroom
- Level: Second
Bedroom
- Level: Second
Bathroom
- Features: 5+ Piece
- Level: Second
Bathroom
- Features: 5+ Piece
- Level: Lower
Bathroom
- Features: 3-Piece
- Level: Lower
Dining room
- Level: Main
Family room
- Level: Lower
Kitchen
- Level: Main
Laundry
- Level: Lower
Living room
- Level: Main
Recreation room
- Level: Lower
Heating
- Forced Air, Natural Gas
Cooling
- Central Air
Appliances
- Included: Dishwasher, Dryer, Refrigerator, Stove, Washer
Features
- Auto Garage Door Remote(s)
- Basement: Full,Finished
- Has fireplace: No
Interior area
- Total structure area: 1,303
- Total interior livable area: 1,303 sqft
- Finished area above ground: 1,303
Property
Parking
- Total spaces: 3
- Parking features: Attached Garage, Private Drive Single Wide
- Attached garage spaces: 1
- Uncovered spaces: 2
Features
- Exterior features: Awning(s)
- Waterfront features: Access to Water, Lake Privileges
- Frontage type: West
- Frontage length: 65.00
Lot
- Size: 8,343 Square Feet
- Dimensions: 128.36 x 65
- Features: Urban, Beach, Park, Place of Worship, Playground Nearby, Public Parking, Public Transit, School Bus Route, Schools, Shopping Nearby
Details
- Parcel number: 462400334
- Zoning: R1
Construction
Type & style
- Home type: SingleFamily
- Architectural style: Sidesplit
- Property subtype: Single Family Residence, Residential
Materials
- Brick
- Foundation: Brick/Mortar
- Roof: Asphalt Shing
Condition
- 51-99 Years
- New construction: No
Utilities & green energy
- Sewer: Sewer (Municipal)
- Water: Municipal
Community & HOA
Location
- Region: Saint Catharines
Financial & listing details
- Price per square foot: C$610/sqft
- Annual tax amount: C$5,276
- Date on market: 3/18/2025
- Inclusions: Dishwasher, Dryer, Refrigerator, Stove, Washer
Price history
| Date | Event | Price |
|---|---|---|
| 4/24/2025 | Sold | C$795,000C$610/sqft |
Source: ITSO #40707312 Report a problem | ||
Public tax history
Tax history is unavailable.
Neighborhood: The North End
Nearby homes
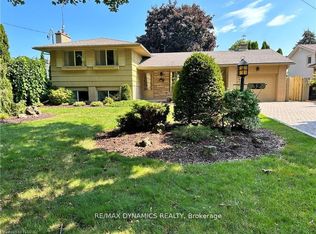
- C$1,6802 bd1 ba-- sqft32 Mississauga Rd, Saint Catharines, ON L2N3K4For Rent
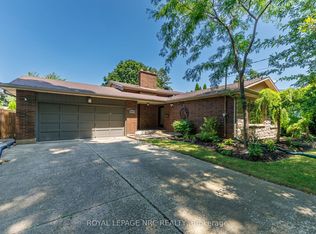
- C$799,9004 bd2 ba-- sqft15 Black Friars Rd, Saint Catharines, ON L2N2M8For Sale

- C$--3 bd1 ba-- sqft5 Meadowlark Cres #1, Saint Catharines, ON L2N2M6Off Market

- C$--3 bd1 ba1.1k sqft27 Black Friars Rd, Saint Catharines, ON L2N2M8Off Market
- C$--4 bd2 ba-- sqft679 Vine St, Saint Catharines, ON L2M3V9Off Market
- C$650,0004 bd2 ba1.2k sqft4 Beechwood Ct, Saint Catharines, ON L2N3H7For Sale
- C$---- bd-- ba-- sqft36 Spring Garden Blvd, Saint Catharines, ON L2N3P6Off Market
- C$775,0004 bd3 ba-- sqft43 Brimley Cres, Saint Catharines, ON L2M7A8For Sale
Nearby schools
GreatSchools rating
- 4/10Maple Avenue SchoolGrades: PK-6Distance: 11.2 mi
- 3/10Lewiston Porter Middle SchoolGrades: 6-8Distance: 12 mi
- 9/10Lewiston Porter Senior High SchoolGrades: 9-12Distance: 12 mi
