You will never find a luxury farmhouse bungalow in a rural setting yet close to everything like this one. Built in 2020, this extraordinary custom estate offers nearly 4,800 sq. ft. of impeccably finished living space where timeless country elegance meets uncompromising luxury. Perfectly positioned in one of Niagara's most desirable rural settings, you'll enjoy complete privacy while being just minutes from golf, wineries, shopping, restaurants, Brock University, the Pen Centre and highway access.From the moment you arrive, the craftsmanship is undeniable. Soaring 15-foot vaulted ceilings, exposed Douglas fir beams and a spectacular floor-to-ceiling brick fireplace anchor an incredible open-concept living space. The magazine-worthy chef's kitchen features premium built-in appliances, a hidden walk-in pantry, a full-slab granite island, hammered copper farmhouse sink, pot filler, instant filtered water tap and exceptional custom cabinetry throughout.The luxurious primary retreat is a sanctuary with its own fireplace, spa-inspired 6-piece ensuite with heated floors, oversized walk-in closet and direct access to the laundry room. The fully finished lower level offers heated floors throughout, two additional bedrooms, a designer bathroom, kitchenette, custom golf simulator bar, an impressive gym and a WiFi-enabled sauna large enough for hot yoga-bringing the luxury of an expensive wellness membership right into your own home.Outside is nothing short of spectacular. Enjoy a covered porch with a hot tub and TV, an expansive exposed aggregate patio with a custom outdoor kitchen, a fully fenced yard, custom playhouse, powered Amish-built workshop, stocked koi pond that transforms into a skating rink each winter, custom chicken coop, oversized heated garage, extensive security system, premium mechanical systems and pool rough-ins. Every finish, every detail and every space has been thoughtfully curated to create one of Niagara's finest luxury bungalow estates.
For sale
C$1,795,000
1519 Merrittville Hwy, Thorold, ON L3B 5N5
5beds
2,398sqft
Single Family Residence, Residential
Built in 2020
0.93 Acres Lot
$-- Zestimate®
C$749/sqft
C$-- HOA
What's special
Exposed douglas fir beamsSpectacular floor-to-ceiling brick fireplaceIncredible open-concept living spacePremium built-in appliancesHidden walk-in pantryFull-slab granite islandHammered copper farmhouse sink
- 16 days |
- 52 |
- 2 |
Zillow last checked:
Listing updated:
Listed by:
Greg Sykes, Salesperson,
RE/MAX Niagara Realty Ltd.
Source: ITSO,MLS®#: 40849303Originating MLS®#: Cornerstone Association of REALTORS®
Facts & features
Interior
Bedrooms & bathrooms
- Bedrooms: 5
- Bathrooms: 3
- Full bathrooms: 3
- Main level bathrooms: 2
- Main level bedrooms: 3
Bedroom
- Level: Main
Bedroom
- Level: Main
Other
- Level: Main
Bedroom
- Level: Basement
Bedroom
- Level: Basement
Bathroom
- Features: 3-Piece
- Level: Main
Bathroom
- Features: 3-Piece
- Level: Basement
Other
- Features: 5+ Piece
- Level: Main
Dining room
- Level: Main
Exercise room
- Level: Basement
Foyer
- Level: Main
Kitchen
- Level: Main
Laundry
- Level: Main
Living room
- Level: Main
Pantry
- Level: Main
Recreation room
- Level: Basement
Sauna
- Level: Basement
Storage
- Level: Basement
Utility room
- Level: Basement
Heating
- Forced Air, Natural Gas
Cooling
- Central Air
Appliances
- Included: Bar Fridge, Oven, Water Heater Owned, Dishwasher, Dryer, Refrigerator, Stove, Washer, Wine Cooler
Features
- Sauna, Other
- Basement: Full,Finished
- Has fireplace: No
Interior area
- Total structure area: 2,398
- Total interior livable area: 2,398 sqft
- Finished area above ground: 2,398
Video & virtual tour
Property
Parking
- Total spaces: 14
- Parking features: Attached Garage, Front Yard Parking, Private Drive Double Wide
- Attached garage spaces: 2
- Uncovered spaces: 12
Features
- Stories: 1
- Frontage type: West
- Frontage length: 62.00
Lot
- Size: 0.93 Acres
- Dimensions: 62 x 656
- Features: Rural, Quiet Area, Other
Details
- Parcel number: 640620059
- Zoning: A
Construction
Type & style
- Home type: SingleFamily
- Architectural style: Bungalow
- Property subtype: Single Family Residence, Residential
Materials
- Stone, Other
- Roof: Asphalt Shing
Condition
- 6-15 Years
- New construction: No
- Year built: 2020
Utilities & green energy
- Sewer: Septic Tank
- Water: Well
Community & HOA
Location
- Region: Thorold
Financial & listing details
- Price per square foot: C$749/sqft
- Annual tax amount: C$8,908
- Date on market: 7/18/2026
- Inclusions: Dishwasher, Dryer, Refrigerator, Stove, Washer, Wine Cooler
Greg Sykes, Salesperson
Greg Sykes, Salesperson
By pressing Contact Agent, you agree that the real estate professional identified above may call/text you about your search, which may involve use of automated means and pre-recorded/artificial voices. You don't need to consent as a condition of buying any property, goods, or services. Message/data rates may apply. You also agree to our Terms of Use. Zillow does not endorse any real estate professionals. We may share information about your recent and future site activity with your agent to help them understand what you're looking for in a home.
Price history
| Date | Event | Price |
|---|---|---|
| 7/29/2026 | Price change | C$1,795,000-5.3%C$749/sqft |
Source:  TRREB #X13574050 Report a problem TRREB #X13574050 Report a problem | ||
| 7/16/2026 | Listed for sale | C$1,895,000C$790/sqft |
Source: TRREB #X13574050 Report a problem | ||
Public tax history
Tax history is unavailable.
Climate risks
Neighborhood: L3B
Nearby schools
GreatSchools rating
- 4/10Harry F Abate Elementary SchoolGrades: 2-6Distance: 10.9 mi
- 3/10Gaskill Preparatory SchoolGrades: 7-8Distance: 11.9 mi
- 3/10Niagara Falls High SchoolGrades: 9-12Distance: 12.7 mi
- C$895,9904 bd2 ba-- sqft2432 Port Robinson Rd, Thorold, ON L3B5N5For Sale

- C$599,0004 bd2 ba-- sqft1377 Merrittville Hwy, Thorold, ON L3B5N5For Sale
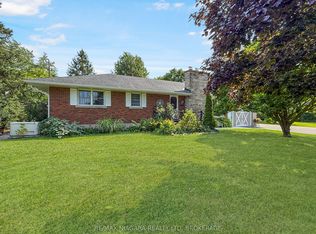
- C$1,450,0003 bd1 ba-- sqft2223 Turner Rd, Thorold, ON L3B5N5For Sale
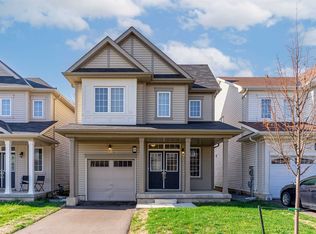
- C$--4 bd3 ba1.9k sqft84 Esther Cres, Thorold, ON L3B0G3Off Market
- C$899,9005 bd4 ba-- sqft56 Esther Cres, Thorold, ON L3B0G2For Sale
- C$530,0003 bd3 ba-- sqft96 Esther Cres S, Thorold, ON L3B0G3For Sale
- C$--3 bd2 ba1.5k sqft86 Esther Cres, Thorold, ON L3B0G3Off Market
- C$795,0004 bd3 ba2k sqft13 Steven Dr, Thorold, ON L3B0G2For Sale
Similar homes
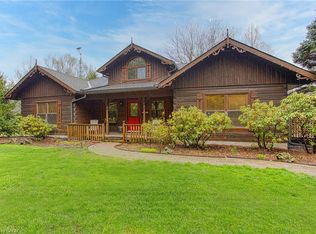
- C$1,749,9005 bd3 ba2.2k sqft1970 Hollow Rd, Thorold, ON L0S 1E6For Sale
 MLS ID #40819722, Chris Knighton, Salesperson, eXp Realty. ITSO
 - C$1,842,0004 bd4 ba3.1k sqft32 Kenny Ct, Thorold, ON L2V 5G4For Sale
 MLS ID #40847382, Jessica Magill, Salesperson, SOLID ROCK REALTY. ITSO
 - C$1,499,9004 bd3 ba2.6k sqft809 Kilman Rd, Pelham, ON L0S 1C0For Sale
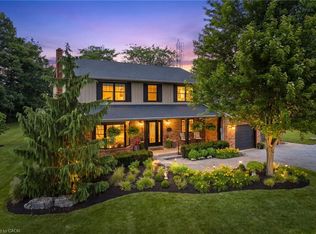 MLS ID #40844805, Bill Brouwer, Salesperson, RE/MAX Garden City Realty Inc.. ITSO
 - C$1,499,9994 bd5 ba2k sqft2010 Hansler St, Pelham, ON L0S 1M0For Sale
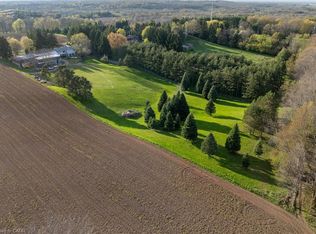 MLS ID #40837472, Jessie Macdonald, Broker, Revel Realty Inc.. ITSO
 - C$1,649,0005 bd5 ba3.4k sqft40634 Forks Rd, Wainfleet, ON L0S 1V0For SaleMLS ID #40844877, Vanessa Moore, Salesperson, Royal LePage NRC Realty Inc.. ITSO
- C$1,699,9005 bd3 ba2.8k sqft631 Four Mile Creek Rd, Niagara On The Lake, ON L0S 1J0For SaleMLS ID #40834175, Scott Fishman, Salesperson, Royal LePage NRC Realty Inc.. ITSO
- C$1,499,9004 bd4 ba2k sqft3905 Cody Trl, Lincoln, ON L0R 2C0For SaleMLS ID #40837571, Todd Fryer, Broker, REALTY ONE GROUP INSIGHT. ITSO
- C$2,549,9005 bd5 ba2.3k sqft461 Tice Rd, Pelham, ON L0S 1M0For SaleMLS ID #40847701, Rob Golfi, Salesperson, RE/MAX Escarpment Golfi Realty Inc.. ITSO
- C$1,895,0004 bd3 ba2.1k sqft3680 Campden Rd, Lincoln, ON L0R 1G0For SaleMLS ID #40825268, David Dyson, Salesperson, Royal LePage Real Estate Services Ltd.. ITSO
- C$1,195,0005 bd3 ba2.5k sqft374 Niagara Stone Rd, Niagara On The Lake, ON L0S 1J0For SaleMLS ID #40849369, Greg Sykes, Salesperson, RE/MAX Niagara Realty Ltd.. ITSO
- C$1,449,0004 bd2 ba2.3k sqft1629 Gregory Rd, Saint Catharines, ON L2R 6P9For SaleMLS ID #40844732, John A Bald, Broker, Royal LePage NRC Realty Inc.. ITSO
- C$1,075,0005 bd5 ba3.4k sqft55 Woodside Sq, Pelham, ON L0S 1E4For SaleMLS ID #40849276, Michael St. Jean, Salesperson, Michael St. Jean Realty Inc.. ITSO
- C$950,0004 bd4 ba2.8k sqft49 Willson Dr, Thorold, ON L2V 0G7For SaleMLS ID #40824719, Jeffrey Hewson, Salesperson, Revel Realty Inc.. ITSO
- C$1,599,8003 bd5 ba3.4k sqft915 Queenston Rd, Niagara On The Lake, ON L0S 1J0For SaleMLS ID #40842988, John A Bald, Broker, Royal LePage NRC Realty Inc.. ITSO
- C$1,239,9004 bd4 ba2.3k sqft119 Midland Pl, Welland, ON L3B 0H4For SaleMLS ID #40852012, Rob Golfi, Salesperson, RE/MAX Escarpment Golfi Realty Inc.. ITSO
- C$974,9004 bd4 ba2.6k sqft24 Renfrew Dr, Thorold, ON L2V 4E7For SaleMLS ID #40844200, Rob Golfi, Salesperson, RE/MAX Escarpment Golfi Realty Inc.. ITSO
- C$1,174,9004 bd3 ba1.5k sqft975 Foss Rd, Pelham, ON L0S 1C0For SaleMLS ID #40832504, Travis Langeraap, Salesperson, RE/MAX Escarpment Realty Inc.. ITSO
- C$1,184,9004 bd4 ba1.7k sqft59 Swan Ave, Fonthill, ON L3E 0B1For SaleMLS ID #40839589, Michael St. Jean, Salesperson, Michael St. Jean Realty Inc.. ITSO
- C$1,199,9004 bd3 ba2.1k sqft195 Victoria Ave, Pelham, ON L0S 1C0For SaleMLS ID #40840512, Corey Schilstra, Salesperson, RE/MAX Escarpment Realty Inc.. ITSO
- C$1,350,0006 bd3 ba3.3k sqft678 Chantler Rd, Pelham, ON L0S 1C0For SaleMLS ID #40833771, Drew Woolcott, Broker, RE/MAX Escarpment Realty Inc.. ITSO
