Spacious property offering versatile living areas and extensive outdoor features. The main level includes a kitchen, laundry room, and spa area complete with a Jacuzzi tub, shower, and large sauna. A dual wood-burning fireplace is installed and can be converted to gas if desired. The upper level features a separate apartment with its own kitchen and laundry facilities, offering flexible living arrangements. The attached garage also includes a secondary kitchen for added convenience. Outdoor amenities include landscape lighting, a timer-controlled soaker irrigation system, front post lighting on a timer, and a newly designed wheelchair-accessible pathway to the rear of the property. Enjoy outdoor living with a 34' x 12' screened-in patio, two additional patio areas designed for dining and relaxing around a fire feature, and a storage shed providing additional covered space. Additional features include a 30-amp hookup for an RV or camper and ample electrical service with a 200-amp main panel and 100-amp secondary service. service for the apartment.
For sale
C$1,200,000
8950 Brown Rd, Niagara Falls, ON L2H 0X2
4beds
2baths
Duplex
Built in ----
-- sqft lot
$-- Zestimate®
C$--/sqft
C$-- HOA
What's special
Laundry roomDual wood-burning fireplaceLandscape lightingTimer-controlled soaker irrigation system
- 71 days
- 9
- 0
Zillow last checked:
Listing updated:
Listed by:
COMFREE
Source: TRREB,MLS®#: X13622244 Originating MLS®#: Ottawa Real Estate Board
Originating MLS®#: Ottawa Real Estate BoardFacts & features
Interior
Bedrooms & bathrooms
- Bedrooms: 4
- Bathrooms: 2
Bedroom
- Level: Main
- Dimensions: 4.88 x 4.6
Bedroom 2
- Level: Main
- Dimensions: 2.24 x 3.35
Bedroom 3
- Level: Main
- Dimensions: 3.7 x 2.6
Bedroom 4
- Level: Upper
- Dimensions: 3.7 x 3.7
Kitchen
- Level: Main
- Dimensions: 4.27 x 3.96
Heating
- Baseboard, Electric
Cooling
- Central Air, Other
Appliances
- Included: Bar Fridge
Features
- Flooring: Carpet Free
- Basement: Crawl Space
- Has fireplace: Yes
- Fireplace features: Wood Burning, Other
Interior area
- Living area range: 2500-3000 null
Property
Parking
- Total spaces: 8
- Parking features: Garage Door Opener
- Has garage: Yes
Features
- Stories: 2
- Pool features: None
- Has view: Yes
- View description: Forest
Lot
- Size: 1 Acres
Details
- Parcel number: 642630098
Construction
Type & style
- Home type: MultiFamily
- Property subtype: Duplex
Materials
- Vinyl Siding
- Foundation: Concrete
- Roof: Asphalt Shingle
Utilities & green energy
- Sewer: Septic
Community & HOA
Location
- Region: Niagara Falls
Financial & listing details
- Annual tax amount: C$3,002
- Date on market: 7/30/2026
Price history
Price history is unavailable.
Public tax history
Tax history is unavailable.
Climate risks
Neighborhood: Westlake Industrial Basin

Similar homes
- C$1,289,0005 bd4 ba-- sqft6600 Richard Cres, Niagara Falls, ON L2H 0A9For Sale
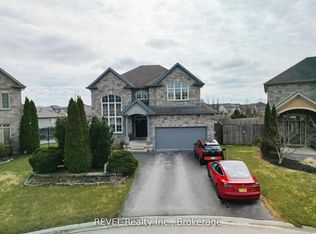 MLS ID #X13815650, REVEL Realty Inc., Brokerage. TRREB
 - C$999,0003 bd3 ba-- sqft8541 Sweet Chestnut Dr, Niagara Falls, ON L2H 0N1For Sale
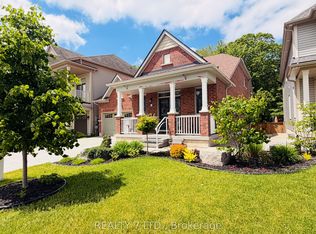 MLS ID #X12829288, REALTY 7 LTD.. TRREB
 - C$749,9904 bd4 ba-- sqft7829 Juneberry Dr, Niagara Falls, ON L2H 0N1For Sale
 MLS ID #X13853622, PROPERTY.CA INC.. TRREB
 - C$997,9006 bd4 ba-- sqft8619 Chickory Trl, Niagara Falls, ON L2H 3S5For Sale
 MLS ID #X13845466, RE/MAX REALTY SPECIALISTS INC.. TRREB
