
Stunning Customized Bungaloft This beautifully upgraded bungaloft offers a thoughtfully customized layout and over $160,000in premium upgrades-too many to list! The main floor features a spacious primary bedroom with a luxurious ensuite, plus an additional bedroom for added convenience. Upstairs, you'll find two more bedrooms, a full washroom, and an open loft area, perfect for extra family space or added privacy. With soaring raised ceilings and a bright, open-concept living, dining, and chef's kitchen, this home is designed for modern living and effortless entertaining. Enjoy year-round outdoor living on the expansive covered deck. The fully finished basement apartment includes a separate side entrance, 2 bedrooms, a full kitchen, washroom, and a large recreation area-ideal for multi-generational living or potential rental income. Located just 20 minutes from Niagara Falls and steps from Thundering Waters Golf Club, this is not just another investor property-it's a rare opportunity to own a truly exceptional home. Over 2,300 sq.ft. above grade + 1,600 sq.ft. finished basement! Condo fees of $45 for Roads maintenance
For sale
C$1,099,800
7547 Lionshead Ave, Niagara Falls, ON L2G 0A7
6beds
4baths
Single Family Residence
Built in ----
6,876 Square Feet Lot
$-- Zestimate®
C$--/sqft
C$-- HOA
What's special
Additional bedroomSoaring raised ceilings
- 63 days
- 17
- 0
Zillow last checked:
Listing updated:
Listed by:
SAVE MAX EMPIRE REALTY
Source: TRREB,MLS®#: X13542956 Originating MLS®#: Toronto Regional Real Estate Board
Originating MLS®#: Toronto Regional Real Estate BoardFacts & features
Interior
Bedrooms & bathrooms
- Bedrooms: 6
- Bathrooms: 4
Primary bedroom
- Level: Main
- Dimensions: 4.72 x 3.66
Bedroom
- Level: Basement
- Dimensions: 5.1 x 3.75
Bedroom 2
- Level: Main
- Dimensions: 3.25 x 3.66
Bedroom 3
- Level: Second
- Dimensions: 3.78 x 3.76
Bedroom 4
- Level: Second
- Dimensions: 3.68 x 3.76
Bedroom 5
- Level: Basement
- Dimensions: 5.13 x 3.66
Dining room
- Level: Main
- Dimensions: 4.72 x 3.3
Kitchen
- Level: Main
- Dimensions: 4.27 x 2.59
Laundry
- Level: Main
- Dimensions: 1.88 x 2.34
Living room
- Level: Main
- Dimensions: 4.72 x 4.42
Loft
- Level: Second
- Dimensions: 4.39 x 3.23
Recreation
- Level: Basement
- Dimensions: 5.98 x 9.45
Heating
- Forced Air, Gas
Cooling
- Central Air
Appliances
- Included: Built-In Oven, Water Heater
Features
- Primary Bedroom - Main Floor, Water Meter
- Basement: Apartment,Separate Entrance
- Has fireplace: No
Interior area
- Living area range: 2000-2500 null
Property
Parking
- Total spaces: 6
- Parking features: Private Double
- Has garage: Yes
Features
- Pool features: None
Lot
- Size: 6,876 Square Feet
Details
- Parcel number: 649180059
- Other equipment: Sump Pump
Construction
Type & style
- Home type: SingleFamily
- Architectural style: Bungaloft
- Property subtype: Single Family Residence
Materials
- Brick
- Foundation: Unknown
- Roof: Unknown
Utilities & green energy
- Sewer: Sewer
Community & HOA
Location
- Region: Niagara Falls
Financial & listing details
- Annual tax amount: C$7,824
- Date on market: 7/9/2026
Price history
Price history is unavailable.
Public tax history
Tax history is unavailable.
Climate risks
Neighborhood: Drummond Industrial Basin


Similar homes
- C$579,9995 bd2 ba976 sqft6604 Locus Ave, Niagara Falls, ON L2G 4K7For Sale
 MLS ID #40861380, Tejvir Dhugga, Broker of Record, Re/Max SKYWAY REALTY INC. ITSO
 - C$994,0005 bd4 ba-- sqft8961 Emily Blvd, Niagara Falls, ON L2H 3T1For Sale
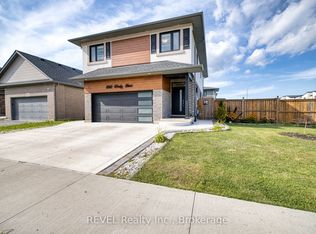 MLS ID #X13714738, REVEL Realty Inc., Brokerage. TRREB
 - C$890,0005 bd4 ba-- sqft6560 Saint Michael Ave, Niagara Falls, ON L2H 0C6For Sale
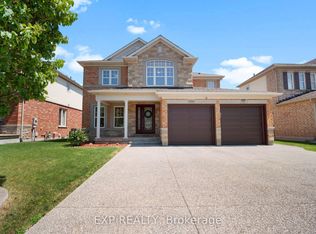 MLS ID #X13737716, EXP REALTY. TRREB
 - C$999,0005 bd3 ba-- sqft8294 Elderberry Dr, Niagara Falls, ON L2H 0K6For Sale
 MLS ID #X12862986, RE/MAX REALTY SERVICES INC.. TRREB
