Welcome to 6034 Wildrose Crescent — A Meticulously Maintained Semi-Detached Home in a Quiet, Family-Friendly Neighbourhood. Situated on a peaceful street in the heart of Niagara Falls, this beautifully cared-for home offers the perfect blend of comfort, functionality, and potential. Whether you’re a first-time homebuyer, growing family, or savvy investor, this property checks all the boxes. Step inside to find a bright and spacious layout that has been lovingly maintained from top to bottom. The main level features a warm and inviting living space, ideal for both everyday living and entertaining. The kitchen offers plenty of cabinetry and flows seamlessly into the dining area with views of the private backyard. One of this home’s standout features is the separate entrance at the rear, providing direct access to the fully finished basement, which includes a full bathroom. This creates a unique opportunity for a potential in-law suite, guest quarters, or income-generating rental unit, giving the property added flexibility and long-term value. Enjoy the peace and quiet of no rear neighbours, offering extra privacy and an unobstructed outdoor space perfect for relaxing or hosting gatherings. The backyard is a blank canvas for your landscaping ideas or a tranquil garden retreat. Located just a short drive from downtown Niagara Falls, with easy access to local amenities, shopping, dining, and entertainment. Families will love the proximity to parks, schools, and transit, making this a highly desirable and convenient location. Don’t miss your chance to own this turn-key home with future potential in one of Niagara’s most sought-after communities.
Sold for $495,000
C$495,000
6034 Wildrose Cres, Niagara Falls, ON L2G 7T2
3beds
1,032sqft
Single Family Residence, Residential
Built in 1989
3,781 Square Feet Lot
$-- Zestimate®
C$480/sqft
C$2,550 Estimated rent
Home value
Not available
Estimated sales range
Not available
Not available
Owner options
List your home for rent
C$2,550/mo
Rent Zestimate®
Find your next renter with Zillow Rental Manager. Plus, with online applications, you can quickly screen prospective tenants – for free.
C$2,550/mo
Rent Zestimate®
Refinance and save
C$2,093/mo
Est. payment
Refinancing to a lower rate could help reduce your monthly payments and save thousands over the life of the loan.
C$2,093/mo
Est. payment
Explore your selling options
Work with a Zillow partner agent
Leverage their expertise and Zillow's premium Showcase listings to get your home seen by more buyers.
Get startedList with your own agent
Get your home in front of millions of buyers by listing it on Zillow.
Learn how to do itSell it yourself
Take full control of how buyers see your home on Zillow by listing For Sale by Owner (FSBO).
List your homeWhat's special
Bright and spacious layoutPlenty of cabinetryFully finished basementUnobstructed outdoor spaceTranquil garden retreat
Zillow last checked:
Listing updated:
Listed by:
Chris Knighton, Salesperson,
eXp Realty,
Dylan Anzovino, Salesperson,
eXp Realty
Source: ITSO,MLS®#: 40735795Originating MLS®#: Cornerstone Association of REALTORS®
Facts & features
Interior
Bedrooms & bathrooms
- Bedrooms: 3
- Bathrooms: 2
- Full bathrooms: 2
- Main level bathrooms: 1
- Main level bedrooms: 3
Other
- Level: Main
Bedroom
- Level: Main
Bedroom
- Level: Main
Bathroom
- Features: 4-Piece
- Level: Main
Bathroom
- Features: 3-Piece
- Level: Basement
Dining room
- Level: Main
Family room
- Level: Basement
Foyer
- Level: Main
Kitchen
- Level: Main
Living room
- Level: Main
Sitting room
- Level: Basement
Utility room
- Level: Basement
Heating
- Forced Air, Natural Gas
Cooling
- Central Air
Appliances
- Included: Water Heater Owned, Water Purifier, Water Softener, Dishwasher, Dryer, Microwave, Range Hood, Refrigerator, Stove, Washer
- Laundry: In Basement
Features
- In-law Capability
- Windows: Window Coverings
- Basement: Walk-Up Access,Full,Finished
- Has fireplace: No
Interior area
- Total structure area: 1,945
- Total interior livable area: 1,032 sqft
- Finished area above ground: 1,032
- Finished area below ground: 913
Property
Parking
- Total spaces: 4
- Parking features: Asphalt, Private Drive Double Wide
- Uncovered spaces: 4
Accessibility
- Accessibility features: Accessible Public Transit Nearby
Features
- Stories: 1
- Patio & porch: Deck
- Frontage type: North
- Frontage length: 124.53
Lot
- Size: 3,781 Square Feet
- Dimensions: 124.53 x 30.37
- Features: Urban, Near Golf Course, Hospital, Park, Place of Worship, Public Transit, Quiet Area, School Bus Route, Schools, Shopping Nearby
Details
- Additional structures: Shed(s)
- Parcel number: 644430113
- Zoning: R2
Construction
Type & style
- Home type: SingleFamily
- Architectural style: Bungalow Raised
- Property subtype: Single Family Residence, Residential
- Attached to another structure: Yes
Materials
- Brick, Vinyl Siding
- Foundation: Poured Concrete
- Roof: Asphalt Shing
Condition
- 31-50 Years
- New construction: No
- Year built: 1989
Utilities & green energy
- Sewer: Sewer (Municipal)
- Water: Municipal
Community & HOA
Community
- Security: Smoke Detector, Smoke Detector(s)
Location
- Region: Niagara Falls
Financial & listing details
- Price per square foot: C$480/sqft
- Annual tax amount: C$3,303
- Date on market: 6/5/2025
- Inclusions: Dishwasher, Dryer, Microwave, Range Hood, Refrigerator, Smoke Detector, Stove, Washer, Window Coverings, 2 Tv Wall Mounts In Bedrooms
Price history
| Date | Event | Price |
|---|---|---|
| 7/7/2025 | Sold | C$495,000C$480/sqft |
Source: ITSO #40735795 Report a problem | ||
Public tax history
Tax history is unavailable.
Neighborhood: Trillium
Nearby homes
- C$469,0003 bd1 ba1k sqft6099 Wildrose Cres, Niagara Falls, ON L2G7T3Sold
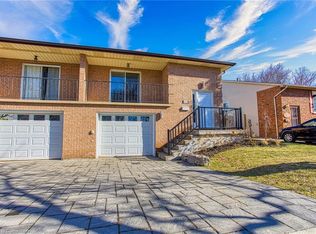
- C$467,5003 bd1 ba1k sqft6101 Wildrose Cres, Niagara Falls, ON L2G7T3Sold
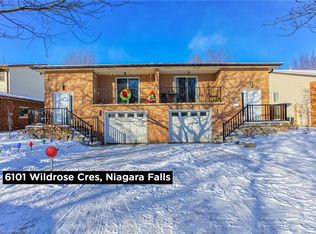
- C$519,9994 bd2 ba-- sqft6141 Wildrose Cres, Niagara Falls, ON L2G7T3For Sale
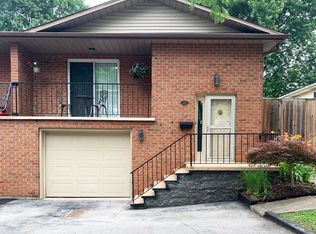
- C$484,9003 bd2 ba-- sqft6156 Wildrose Cres, Niagara Falls, ON L2G7T3For Sale
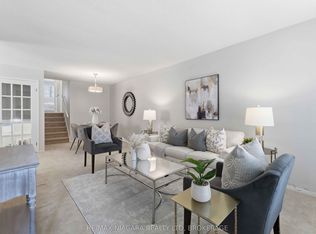
- C$599,0004 bd2 ba-- sqft6090 Crimson Dr, Niagara Falls, ON L2G7S5For Sale
- C$2,1003 bd1 ba-- sqft6166 Wildrose Cres, Niagara Falls, ON L2G7T3For Rent
- C$1,099,8006 bd4 ba-- sqft7547 Lionshead Ave, Niagara Falls, ON L2G0A7For Sale
- C$929,000-- bd-- ba-- sqft7275 Lionshead Ave #34, Niagara Falls, ON L2G0A6New Construction
Nearby schools
GreatSchools rating
- 4/10Harry F Abate Elementary SchoolGrades: 2-6Distance: 3.3 mi
- 3/10Gaskill Preparatory SchoolGrades: 7-8Distance: 4 mi
- 3/10Niagara Falls High SchoolGrades: 9-12Distance: 4.9 mi
Schools provided by the listing agent
- Elementary: Father Hennepin Catholic Elementary / Heximer Avenue Public School
- High: Saint Michael Catholic Hs / Stamford Collegiate / Westlane
Source: ITSO. This data may not be complete. We recommend contacting the local school district to confirm school assignments for this home.
- Ontario
- Niagara Regional Municipality
- Niagara Falls
- L2G 7T2
- Trillium
- 6034 Wildrose Cres
Nearby cities
Nearby neighborhoods
Nearby zip codes
Other Niagara Falls Topics
