Welcome to 6101 Wildrose Crescent, a beautifully maintained raised bungalow in a prime Niagara Falls neighborhood. Perfectly situated close to all amenities, this home offers a blend of charm, comfort, and investment potential, ideal for families or savvy investors. The property boasts stunning curb appeal with a stone paver driveway, regal railings at the front and back, and meticulously landscaped front and backyards. The private backyard is a true retreat, featuring stamped concrete and a newly installed fence, creating a secure and stylish space for outdoor living, entertaining, or relaxing. Inside, the bright and airy layout is filled with natural light, seamlessly connecting the main living areas. The home has been lovingly cared for, offering move-in-ready comfort and an excellent foundation for customization. What makes this property unique is its incredible investment opportunity. With two side-by-side units available for sale, it’s ideal for multi-generational living or rental income. The raised bungalow layout is perfect for adding a potential in-law suite in the basement with its own entrance, making it a versatile and profitable option. Located in a vibrant and convenient area, this home is just minutes from shopping, schools, parks, and major transportation routes, ensuring easy access to everything you need. 6101 Wildrose Crescent is more than just a home—it’s an opportunity. Don’t miss your chance to own this exceptional property in one of Niagara Falls’ most desirable neighborhoods.
Sold for $467,500
C$467,500
6101 Wildrose Cres, Niagara Falls, ON L2G 7T3
3beds
1,059sqft
Single Family Residence, Residential
Built in ----
3,391 Square Feet Lot
$-- Zestimate®
C$441/sqft
C$2,109 Estimated rent
Home value
Not available
Estimated sales range
Not available
Not available
Owner options
List your home for rent
C$2,109/mo
Rent Zestimate®
Find your next renter with Zillow Rental Manager. Plus, with online applications, you can quickly screen prospective tenants – for free.
C$2,109/mo
Rent Zestimate®
Refinance and save
C$1,976/mo
Est. payment
Refinancing to a lower rate could help reduce your monthly payments and save thousands over the life of the loan.
C$1,976/mo
Est. payment
Explore your selling options
Work with a Zillow partner agent
Leverage their expertise and Zillow's premium Showcase listings to get your home seen by more buyers.
Get startedList with your own agent
Get your home in front of millions of buyers by listing it on Zillow.
Learn how to do itSell it yourself
Take full control of how buyers see your home on Zillow by listing For Sale by Owner (FSBO).
List your homeWhat's special
Zillow last checked:
Listing updated:
Listed by:
Chris Knighton, Salesperson,
eXp Realty,
Dylan Anzovino, Salesperson,
eXp Realty
Source: ITSO,MLS®#: 40698132Originating MLS®#: Cornerstone Association of REALTORS®
Facts & features
Interior
Bedrooms & bathrooms
- Bedrooms: 3
- Bathrooms: 1
- Full bathrooms: 1
- Main level bathrooms: 1
Other
- Level: Second
Bedroom
- Level: Second
Bedroom
- Level: Second
Bathroom
- Features: 4-Piece
- Level: Main
Basement
- Level: Basement
Dining room
- Level: Second
Foyer
- Level: Main
Kitchen
- Level: Second
Living room
- Level: Second
Utility room
- Level: Basement
Heating
- Forced Air, Natural Gas
Cooling
- None
Appliances
- Included: Water Heater, Dishwasher
- Laundry: In Basement
Features
- In-law Capability, Rough-in Bath
- Windows: Window Coverings
- Basement: Full,Unfinished
- Has fireplace: No
Interior area
- Total structure area: 1,059
- Total interior livable area: 1,059 sqft
- Finished area above ground: 1,059
Property
Parking
- Total spaces: 2
- Parking features: Attached Garage, Private Drive Single Wide
- Attached garage spaces: 1
- Uncovered spaces: 1
Features
- Stories: 1
- Frontage type: South
- Frontage length: 33.83
Lot
- Size: 3,391 Square Feet
- Dimensions: 100.24 x 33.83
- Features: Urban, Near Golf Course, Hospital, Park, Place of Worship, Public Transit, Schools, Shopping Nearby
Details
- Parcel number: 644430082
- Zoning: R2
Construction
Type & style
- Home type: SingleFamily
- Architectural style: Bungalow Raised
- Property subtype: Single Family Residence, Residential
- Attached to another structure: Yes
Materials
- Brick, Vinyl Siding
- Foundation: Poured Concrete
- Roof: Asphalt Shing
Condition
- 31-50 Years
- New construction: No
Utilities & green energy
- Sewer: Sewer (Municipal)
- Water: Municipal
Community & HOA
Location
- Region: Niagara Falls
Financial & listing details
- Price per square foot: C$441/sqft
- Annual tax amount: C$3,349
- Date on market: 2/12/2025
- Inclusions: Dishwasher, Window Coverings
Price history
| Date | Event | Price |
|---|---|---|
| 5/14/2025 | Sold | C$467,500-10.9%C$441/sqft |
Source: ITSO #40698132 Report a problem | ||
| 1/29/2025 | Price change | C$524,900-4.5%C$496/sqft |
Source:  TRREB #X11938171 Report a problem TRREB #X11938171 Report a problem | ||
| 1/24/2025 | Listed for sale | C$549,900C$519/sqft |
Source: TRREB #X11938171 Report a problem | ||
Public tax history
Tax history is unavailable.
Neighborhood: Trillium
Nearby homes
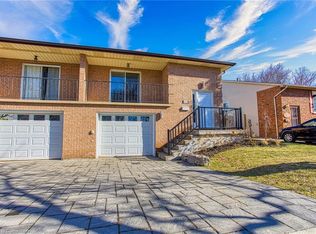
- C$469,0003 bd1 ba1k sqft6099 Wildrose Cres, Niagara Falls, ON L2G7T3Sold
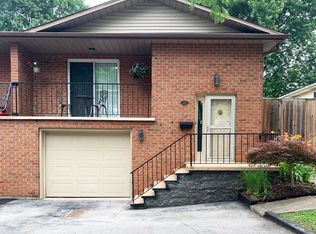
- C$519,9994 bd2 ba-- sqft6141 Wildrose Cres, Niagara Falls, ON L2G7T3For Sale
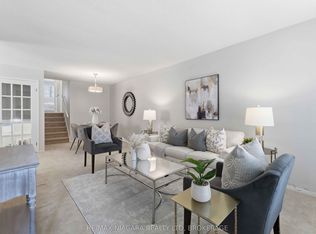
- C$484,9003 bd2 ba-- sqft6156 Wildrose Cres, Niagara Falls, ON L2G7T3For Sale
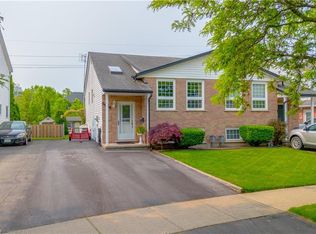
- C$495,0003 bd2 ba1k sqft6034 Wildrose Cres, Niagara Falls, ON L2G7T2Sold
- C$599,0004 bd2 ba-- sqft6090 Crimson Dr, Niagara Falls, ON L2G7S5For Sale
- C$1,099,8006 bd4 ba-- sqft7547 Lionshead Ave, Niagara Falls, ON L2G0A7For Sale
- C$599,9005 bd3 ba-- sqft6260 Ellsworth Pl, Niagara Falls, ON L2G4S7For Sale
- C$999,9004 bd3 ba-- sqft6212 Sam Iorfida Dr, Niagara Falls, ON L2G0G9For Sale
Nearby schools
GreatSchools rating
- 4/10Harry F Abate Elementary SchoolGrades: 2-6Distance: 3.3 mi
- 3/10Gaskill Preparatory SchoolGrades: 7-8Distance: 4 mi
- 3/10Niagara Falls High SchoolGrades: 9-12Distance: 4.9 mi
- Ontario
- Niagara Regional Municipality
- Niagara Falls
- L2G 7T3
- Trillium
- 6101 Wildrose Cres
Nearby cities
Nearby neighborhoods
Nearby zip codes
Other Niagara Falls Topics
