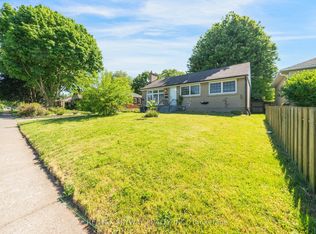
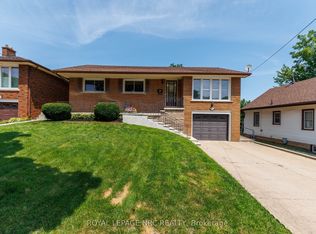
Spacious 3+1 bedroom raised bungalow in a prime Niagara Falls location! Offering over 2,000 sq. ft. of finished living space, this well-maintained home is ideal for families or investors. Features include 2 full bathrooms, a finished walk-out basement with excellent potential for an in-law suite or future duplex conversion (buyer to verify), an attached 2-car garage, and a large fully fenced backyard. Conveniently located close to shopping, schools, parks, grocery stores, and Niagara Falls attractions, with easy access to major amenities. Recent updates include the kitchen, both bathrooms, roof, furnace, A/C, and garage door.
For sale
C$599,000
6090 Crimson Dr, Niagara Falls, ON L2G 7S5
4beds
2baths
Single Family Residence
Built in ----
5,000 Square Feet Lot
$-- Zestimate®
C$--/sqft
C$-- HOA
What's special
- 29 days |
- 45 |
- 4 |
Zillow last checked:
Listing updated:
Listed by:
ROYAL LEPAGE NRC REALTY
Source: TRREB,MLS®#: X13544052 Originating MLS®#: Niagara Association of REALTORS
Originating MLS®#: Niagara Association of REALTORSFacts & features
Interior
Bedrooms & bathrooms
- Bedrooms: 4
- Bathrooms: 2
Bedroom
- Level: Main
- Dimensions: 3.02 x 3.02
Bedroom 2
- Level: Main
- Dimensions: 4.34 x 3.02
Bedroom 3
- Level: Main
- Dimensions: 3.98 x 3.32
Bedroom 4
- Level: Lower
- Dimensions: 3.45 x 4.02
Bathroom
- Level: Main
- Dimensions: 0 x 0
Bathroom
- Level: Lower
- Dimensions: 0 x 0
Den
- Level: Lower
- Dimensions: 3.43 x 5.7
Foyer
- Level: Main
- Dimensions: 2.18 x 1.38
Other
- Level: Lower
- Dimensions: 3.29 x 1.83
Kitchen
- Level: Main
- Dimensions: 2.91 x 4.56
Laundry
- Level: Lower
- Dimensions: 3.37 x 1.68
Living room
- Level: Main
- Dimensions: 3.66 x 7.36
Recreation
- Level: Lower
- Dimensions: 5.5 x 4.92
Heating
- Forced Air, Gas
Cooling
- Central Air
Features
- In-Law Capability
- Basement: Finished,Full
- Has fireplace: No
Interior area
- Living area range: 1100-1500 null
Property
Parking
- Total spaces: 4
- Parking features: Private Double
- Has garage: Yes
Features
- Patio & porch: Porch
- Exterior features: Landscaped, Year Round Living
- Pool features: None
Lot
- Size: 5,000 Square Feet
- Features: Park, Golf, Fenced Yard, Public Transit, School Bus Route
Details
- Parcel number: 644430019
Construction
Type & style
- Home type: SingleFamily
- Architectural style: Bungalow-Raised
- Property subtype: Single Family Residence
Materials
- Brick, Vinyl Siding
- Foundation: Poured Concrete
- Roof: Asphalt Shingle
Utilities & green energy
- Sewer: Sewer
Community & HOA
Community
- Security: Other, None, Smoke Detector(s)
Location
- Region: Niagara Falls
Financial & listing details
- Annual tax amount: C$4,085
- Date on market: 7/9/2026
R
ROYAL LEPAGE NRC REALTY
By pressing Contact Agent, you agree that the real estate professional identified above may call/text you about your search, which may involve use of automated means and pre-recorded/artificial voices. You don't need to consent as a condition of buying any property, goods, or services. Message/data rates may apply. You also agree to our Terms of Use. Zillow does not endorse any real estate professionals. We may share information about your recent and future site activity with your agent to help them understand what you're looking for in a home.
Price history
Price history is unavailable.
Public tax history
Tax history is unavailable.
Climate risks
Neighborhood: Trillium
Nearby schools
GreatSchools rating
- 4/10Harry F Abate Elementary SchoolGrades: 2-6Distance: 3.3 mi
- 3/10Gaskill Preparatory SchoolGrades: 7-8Distance: 4 mi
- 3/10Niagara Falls High SchoolGrades: 9-12Distance: 4.9 mi
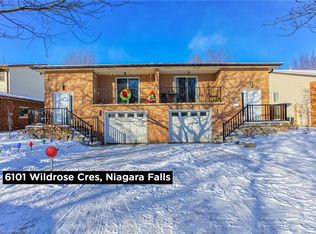
- C$467,5003 bd1 ba1k sqft6101 Wildrose Cres, Niagara Falls, ON L2G7T3Sold
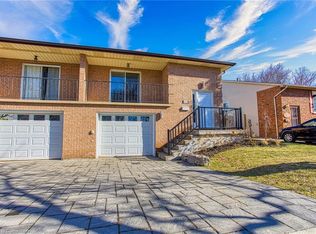
- C$469,0003 bd1 ba1k sqft6099 Wildrose Cres, Niagara Falls, ON L2G7T3Sold
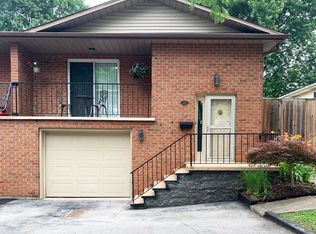
- C$519,9994 bd2 ba-- sqft6141 Wildrose Cres, Niagara Falls, ON L2G7T3For Sale
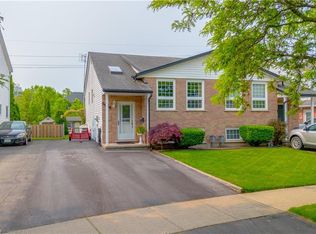
- C$495,0003 bd2 ba1k sqft6034 Wildrose Cres, Niagara Falls, ON L2G7T2Sold
- C$1,099,8006 bd4 ba-- sqft7547 Lionshead Ave, Niagara Falls, ON L2G0A7For Sale
- C$--2 bd1 ba1k sqft6177 McLeod Rd #2, Niagara Falls, ON L2G3E7Off Market
- C$320,0002 bd2 ba795 sqft6065 McLeod Rd #103, Niagara Falls, ON L2G3E6Sold
- C$599,9005 bd3 ba-- sqft6260 Ellsworth Pl, Niagara Falls, ON L2G4S7For Sale
Similar homes
- C$599,9995 bd2 ba-- sqft6604 Locus Ave, Niagara Falls, ON L2G 4K7For Sale
 MLS ID #X13578830, RE/MAX SKYWAY REALTY INC.. TRREB
 - C$599,9003 bd2 ba-- sqft6313 Crawford St, Niagara Falls, ON L2E 5Y8For Sale
 MLS ID #X13612822, ROYAL LEPAGE NRC REALTY. TRREB
 - C$579,9004 bd2 ba-- sqft6555 Doreen Dr, Niagara Falls, ON L2E 5K6For Sale
 MLS ID #X13555480, RE/MAX NIAGARA REALTY LTD, BROKERAGE. TRREB
 - C$569,9003 bd2 ba-- sqft3676 Dorchester Rd, Niagara Falls, ON L2J 3A5For Sale
 MLS ID #X13606006, ROYAL LEPAGE NRC REALTY. TRREB
 - C$590,0003 bd2 ba-- sqft6502 Brock St, Niagara Falls, ON L2J 1W3For SaleMLS ID #X13486646, ROYAL LEPAGE NRC REALTY. TRREB
- C$599,9996 bd2 ba-- sqft3265 Addison Ave, Niagara Falls, ON L2J 3K6For SaleMLS ID #X13410056, ROYAL LEPAGE NRC REALTY. TRREB
- C$595,0002 bd1 ba-- sqft10266 Willodell Rd, Niagara Falls, ON L0S 1K0For SaleMLS ID #X13570392, ROYAL LEPAGE NRC REALTY. TRREB
- C$549,9004 bd4 ba-- sqft7794 White Pine Cres, Niagara Falls, ON L2H 3R4For SaleMLS ID #X13620648, ROYAL LEPAGE NRC REALTY. TRREB
- C$539,9003 bd2 ba-- sqft4013 Welland St, Niagara Falls, ON L2G 6J7For SaleMLS ID #X12843392, ROYAL LEPAGE NRC REALTY. TRREB
- C$499,9004 bd4 ba-- sqft6673 Huggins St, Niagara Falls, ON L2J 1H5For SaleMLS ID #X13466140, ROYAL LEPAGE NRC REALTY. TRREB
- C$399,0004 bd3 ba-- sqft6423 Barker St, Niagara Falls, ON L2G 1Y6For SaleMLS ID #X13510058, ROYAL LEPAGE NRC REALTY. TRREB
- C$679,9004 bd2 ba-- sqft1444 Allanport Rd, Thorold, ON L0S 1K0For SaleMLS ID #X13454218, ROYAL LEPAGE NRC REALTY. TRREB
- C$599,9004 bd2 ba-- sqft74 Westwood Cres, Welland, ON L3C 4R3For SaleMLS ID #X13605970, RE/MAX NIAGARA REALTY LTD, BROKERAGE. TRREB
- C$769,9004 bd3 ba-- sqft4001 Weinbrenner Rd, Niagara Falls, ON L2G 7X9For SaleMLS ID #X13495014, ROYAL LEPAGE NRC REALTY. TRREB
- C$514,0003 bd2 ba-- sqft7722 Yvette Cres, Niagara Falls, ON L2H 3B6For SaleMLS ID #X13477682, ROYAL LEPAGE NRC REALTY. TRREB
- C$635,0003 bd2 ba-- sqft85 Regent Dr, Saint Catharines, ON L2M 3L9For SaleMLS ID #X13647592, ROYAL LEPAGE NRC REALTY. TRREB
- C$669,9004 bd4 ba-- sqft4343 Chemonda St, Niagara Falls, ON L2G 0E9For SaleMLS ID #X13131406, ROYAL LEPAGE NRC REALTY. TRREB
- C$647,9005 bd2 ba-- sqft28 Rollins Dr, Welland, ON L3C 6Z8For SaleMLS ID #X13623984, ROYAL LEPAGE NRC REALTY. TRREB
- C$619,9004 bd2 ba-- sqft456 Daytona Dr, Fort Erie, ON L2A 4Y9For SaleMLS ID #X13624284, ROYAL LEPAGE NRC REALTY. TRREB
- C$549,9004 bd2 ba-- sqft147 Saint Lawrence Dr, Welland, ON L3C 7H6For SaleMLS ID #X13602942, ROYAL LEPAGE NRC REALTY. TRREB
