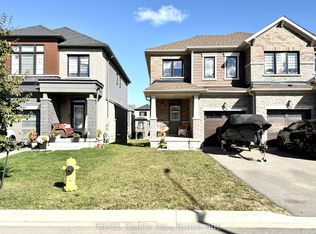
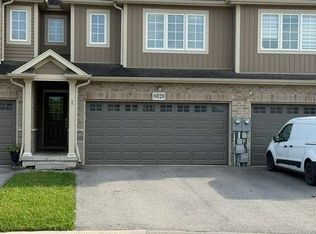
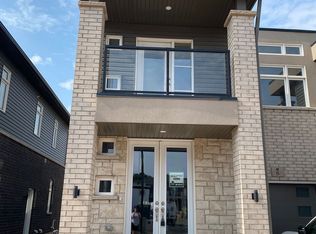
Welcome to this beautifully maintained 2-storey townhouse in the heart of Niagara Falls! Ample of living space, this bright and spacious home features 3 generously sized bedrooms, 3 bathrooms, and a functional layout that's perfect for families or professionals. The main floor offers a welcoming family room and an open-concept kitchen and dining area with a walk-out to the backyard, ideal for everyday living and entertaining. Upstairs, the spacious primary bedroom features a walk-in closet and a private 4-piece ensuite, while two additional bedrooms provide plenty of room for family, guests, or a home office. A full unfinished basement is included, offering abundant storage space. Conveniently located just minutes from Niagara Falls, this home is within a 5-minute walk to the nearest bus stop and close to schools, parks, shopping, restaurants, and major highways, making commuting a breeze. Additional features include an attached garage, parking for up to 6 vehicles, central air conditioning, ensuite laundry, and all major appliances, window coverings, and existing light fixtures included. Don't miss this fantastic opportunity to lease a move-in-ready home in one of Niagara Falls' most convenient and family-friendly neighbourhoods!
Townhouse for rent
Townhouse
Available now
Air conditioner, central air
Ensuite laundry
6 Parking spaces parking
Forced air, natural gas
What's special
Bright and spacious homeFunctional layoutWelcoming family roomWalk-out to the backyardSpacious primary bedroomWalk-in closetAttached garage
- 19 days |
- -- |
- -- |
Zillow last checked:
Listing updated:
Travel times

Let’s turn your rent into credit progress
Build credit history with every on-time payment and get credit for the payment you’re already making.
Facts & features
Interior
Bedrooms & bathrooms
- Bedrooms: 3
- Bathrooms: 3
- Full bathrooms: 3
Heating
- Forced Air, Natural Gas
Cooling
- Air Conditioner, Central Air
Appliances
- Laundry: Ensuite
Features
- Walk In Closet
- Has basement: Yes
Property
Parking
- Total spaces: 6
- Details: Contact manager
Features
- Stories: 2
- Exterior features: Basement
- Pool features: Contact manager
Construction
Type & style
- Home type: Townhouse
- Property subtype: Townhouse
Materials
- Roof: Asphalt Shingle
Community & HOA
Location
- Region: Niagara Falls
Financial & listing details
- Lease term: Contact For Details