Welcome to 7689 Mount Carmel Blvd, a stunning 2-story home offering a perfect blend of elegance and comfort in picturesque Niagara Falls. Boasting 4 bedrooms, 3 bathrooms and over 4,200 total sqft, this residence epitomizes modern living with its luxurious amenities and thoughtful design. As you enter, you'll be greeted by an inviting open-concept layout, seamlessly connecting the kitchen to the living room—a perfect setup for entertaining. The kitchen features exquisite granite countertops, complemented by sleek cabinetry and premium appliances. Upstairs, a large bay window floods the space with natural light, creating a bright and airy ambiance. The master suite is a true retreat, complete with a jacuzzi tub, vanity, walk-in closet and ensuite bathroom—a sanctuary for relaxation and rejuvenation. A finished laundry room adds convenience and functionality to daily routines. Downstairs, the finished basement offers 1,300 sqft of additional living space featuring a spacious rec room with the bonus of a large kitchenette with a full-size stainless steel fridge, built-in convection microwave & double sink. Step outside to discover your own private oasis—a pristine inground pool surrounded by meticulously landscaped gardens, providing the ideal setting for outdoor enjoyment and summertime relaxation. Located in a desirable neighbourhood near parks, schools, and amenities, 7689 Mount Carmel Blvd offers the epitome of luxury living in Niagara Falls with too many updates to list!!
Sold for $1,035,000
C$1,035,000
7689 Mount Carmel Blvd, Niagara Falls, ON L2H 2Y3
4beds
2,906sqft
Single Family Residence, Residential
Built in 1990
7,671 Square Feet Lot
$-- Zestimate®
C$356/sqft
C$2,883 Estimated rent
Home value
Not available
Estimated sales range
Not available
Not available
Owner options
List your home for rent
C$2,883/mo
Rent Zestimate®
Find your next renter with Zillow Rental Manager. Plus, with online applications, you can quickly screen prospective tenants – for free.
C$2,883/mo
Rent Zestimate®
Refinance and save
C$4,376/mo
Est. payment
Refinancing to a lower rate could help reduce your monthly payments and save thousands over the life of the loan.
C$4,376/mo
Est. payment
Explore your selling options
Work with a Zillow partner agent
Leverage their expertise and Zillow's premium Showcase listings to get your home seen by more buyers.
Get startedList with your own agent
Get your home in front of millions of buyers by listing it on Zillow.
Learn how to do itSell it yourself
Take full control of how buyers see your home on Zillow by listing For Sale by Owner (FSBO).
List your homeWhat's special
Zillow last checked:
Listing updated:
Listed by:
Chris Knighton, Salesperson,
eXp Realty
Source: ITSO,MLS®#: 40691323Originating MLS®#: Cornerstone Association of REALTORS®
Facts & features
Interior
Bedrooms & bathrooms
- Bedrooms: 4
- Bathrooms: 3
- Full bathrooms: 3
- Main level bathrooms: 1
Bedroom
- Level: Second
- Area: 132.79
- Dimensions: 12ft. 5in. x 11ft. 2in.
Bedroom
- Level: Second
- Area: 121.99
- Dimensions: 11ft. 6in. x 11ft. 3in.
Bedroom
- Features: 4-Piece, Ensuite Privilege, Walk-in Closet
- Level: Second
- Area: 199.98
- Dimensions: 11ft. 11in. x 18ft. 0in. x 0ft. 0in.
Bedroom
- Level: Second
- Area: 176.86
- Dimensions: 16ft. 2in. x 11ft. 4in.
Bathroom
- Features: 3-Piece
- Level: Main
- Area: 48.86
- Dimensions: 8ft. 9in. x 6ft. 4in.
Bathroom
- Features: 4-Piece
- Level: Second
- Area: 167.87
- Dimensions: 11ft. 11in. x 15ft. 11in.
Bathroom
- Features: 5+ Piece
- Level: Second
- Area: 110.4
- Dimensions: 10ft. 0in. x 11ft. 4in. x 0ft. 0in.
Dining room
- Level: Main
- Area: 132.67
- Dimensions: 12ft. 5in. x 11ft. 1in.
Dining room
- Level: Main
- Area: 140.28
- Dimensions: 14ft. 0in. x 10ft. 2in. x 0ft. 0in.
Family room
- Level: Main
- Area: 205.28
- Dimensions: 17ft. 5in. x 12ft. 4in.
Foyer
- Level: Main
- Area: 140.24
- Dimensions: 14ft. 1in. x 10ft. 1in.
Kitchen
- Level: Main
- Area: 132.96
- Dimensions: 12ft. 0in. x 11ft. 8in. x 0ft. 0in.
Kitchen
- Level: Basement
- Area: 66.69
- Dimensions: 5ft. 11in. x 13ft. 5in.
Laundry
- Level: Main
- Area: 96.32
- Dimensions: 8ft. 2in. x 12ft. 1in.
Living room
- Level: Main
- Area: 166.21
- Dimensions: 15ft. 11in. x 11ft. 0in. x 0ft. 0in.
Loft
- Level: Second
- Area: 121.33
- Dimensions: 11ft. 3in. x 11ft. 0in. x 0ft. 0in.
Recreation room
- Level: Basement
- Area: 853.56
- Dimensions: 25ft. 9in. x 34ft. 2in.
Utility room
- Level: Basement
- Area: 264.77
- Dimensions: 24ft. 7in. x 11ft. 0in. x 0ft. 0in.
Heating
- Forced Air, Natural Gas
Cooling
- Central Air
Appliances
- Included: Dishwasher, Dryer, Microwave, Refrigerator, Stove, Washer
- Laundry: Laundry Room, Main Level
Features
- None
- Windows: Window Coverings
- Basement: Full,Finished
- Has fireplace: Yes
- Fireplace features: Gas
Interior area
- Total structure area: 2,906
- Total interior livable area: 2,906 sqft
- Finished area above ground: 2,906
Property
Parking
- Total spaces: 8
- Parking features: Attached Garage, Interlock, Private Drive Double Wide
- Attached garage spaces: 2
- Uncovered spaces: 6
Features
- Has private pool: Yes
- Pool features: In Ground
- Frontage type: North
- Frontage length: 59.05
Lot
- Size: 7,671 Square Feet
- Dimensions: 129.92 x 59.05
- Features: Urban, Rectangular, Near Golf Course, Hospital, Library, Park, Place of Worship, Rec./Community Centre, Schools
Details
- Parcel number: 642950007
- Zoning: R1B
Construction
Type & style
- Home type: SingleFamily
- Architectural style: Two Story
- Property subtype: Single Family Residence, Residential
Materials
- Brick
- Foundation: Poured Concrete
- Roof: Asphalt Shing
Condition
- 31-50 Years
- New construction: No
- Year built: 1990
Utilities & green energy
- Sewer: Sewer (Municipal)
- Water: Municipal
Community & HOA
Location
- Region: Niagara Falls
Financial & listing details
- Price per square foot: C$356/sqft
- Annual tax amount: C$8,413
- Date on market: 1/22/2025
- Inclusions: Dishwasher, Dryer, Microwave, Refrigerator, Stove, Washer, Window Coverings, Elf's
Price history
| Date | Event | Price |
|---|---|---|
| 4/17/2025 | Sold | C$1,035,000-5.9%C$356/sqft |
Source: ITSO #40691323 Report a problem | ||
| 1/18/2025 | Price change | C$1,099,900-4.3%C$378/sqft |
Source:  TRREB #X11929694 Report a problem TRREB #X11929694 Report a problem | ||
| 8/23/2024 | Listed for sale | C$1,149,900-9.8%C$396/sqft |
Source:  Cornerstone Association of REALTORS® - Hamilton-Burlington #H4203448 Report a problem Cornerstone Association of REALTORS® - Hamilton-Burlington #H4203448 Report a problem | ||
| 7/25/2024 | Listing removed | -- |
Source: Cornerstone Association of REALTORS® - Hamilton-Burlington #H4199808 Report a problem | ||
| 7/11/2024 | Price change | C$1,274,900-5.6%C$439/sqft |
Source: Cornerstone Association of REALTORS® - Hamilton-Burlington #H4199808 Report a problem | ||
| 6/22/2024 | Price change | C$1,349,900-3.6%C$465/sqft |
Source: Cornerstone Association of REALTORS® - Hamilton-Burlington #H4198017 Report a problem | ||
| 4/26/2024 | Price change | C$1,399,900-5.1%C$482/sqft |
Source: Cornerstone Association of REALTORS® - Hamilton-Burlington #H4192081 Report a problem | ||
| 4/2/2024 | Listed for sale | C$1,475,000C$508/sqft |
Source: Cornerstone Association of REALTORS® - Hamilton-Burlington #H4189143 Report a problem | ||
Public tax history
Tax history is unavailable.
Neighborhood: Carmel
Nearby homes
- C$725,0005 bd3 ba-- sqft7690 Mount Carmel Blvd, Niagara Falls, ON L2H2Y3For Sale

- C$495,0003 bd2 ba1.3k sqft7583 Monastery Dr, Niagara Falls, ON L2H3A7For Sale

- C$1,449,8884 bd4 ba2.9k sqft7775 Saint Augustine Cres, Niagara Falls, ON L2H2X3For Sale
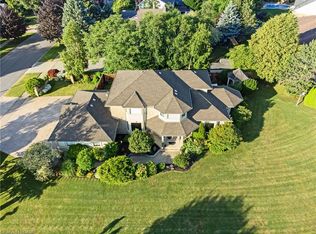
- C$2,799,0006 bd5 ba-- sqft3551 Cardinal Dr, Niagara Falls, ON L2H2Y1For Sale
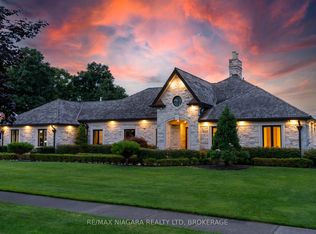
- C$2,200,0005 bd4 ba-- sqft3459 Notre Dame Ct, Niagara Falls, ON L2H2X3For Sale
- C$1,350,0006 bd5 ba3.9k sqft3689 Cardinal Dr, Niagara Falls, ON L2H2Y1For Sale
- C$---- bd-- ba-- sqft3368 Cardinal Dr, Niagara Falls, ON L2H3A6Off Market
- C$449,9003 bd2 ba1.1k sqft7470 Monastery Dr #4, Niagara Falls, ON L2H3B3For Sale
Nearby schools
GreatSchools rating
- 4/10Maple Avenue SchoolGrades: PK-6Distance: 3.8 mi
- 3/10Gaskill Preparatory SchoolGrades: 7-8Distance: 5.3 mi
- 3/10Niagara Falls High SchoolGrades: 9-12Distance: 5.9 mi
Schools provided by the listing agent
- Elementary: John Marshall Public School
- High: A.N. Myer Ss, Westlane Ss
Source: ITSO. This data may not be complete. We recommend contacting the local school district to confirm school assignments for this home.
- Ontario
- Niagara Regional Municipality
- Niagara Falls
- L2H 2Y3
- Carmel
- 7689 Mount Carmel Blvd
Nearby cities
Nearby neighborhoods
Nearby zip codes
Other Niagara Falls Topics
