YOU FOUND THE ONE! Discover an incredible opportunity to enter the highly desirable Stamford Centre housing market. This versatile home is priced perfectly for buyers looking to bring their own vision, creative design, and finishing touches to make it truly their own. Whether you are looking for a stellar starter home or a savvy investment, this property offers endless possibilities with excellent in-law potential across the lower two levels, allowing you to live comfortably on the main and upper floors while maximizing your space. Growing families and young couples will love the unbeatable location, situated just steps away from top-rated public and Catholic elementary and secondary schools. Enjoy the ultimate convenience of being within walking distance to a vibrant hub of local shops, services, restaurants, and grocery stores. Don't miss out on this Stamford Centre gem-schedule your viewing today!
For sale
C$479,900
3440 Saint Patrick Ave, Niagara Falls, ON L2J 2N5
3beds
2baths
Single Family Residence
Built in ----
5,041 Square Feet Lot
$-- Zestimate®
C$--/sqft
C$-- HOA
What's special
- 20 days |
- 123 |
- 9 |
Zillow last checked:
Listing updated:
Listed by:
RE/MAX NIAGARA REALTY LTD, BROKERAGE
Source: TRREB,MLS®#: X13509958 Originating MLS®#: Niagara Association of REALTORS
Originating MLS®#: Niagara Association of REALTORSFacts & features
Interior
Bedrooms & bathrooms
- Bedrooms: 3
- Bathrooms: 2
Bedroom
- Level: Upper
- Dimensions: 3.81 x 3.09
Bedroom 2
- Level: Upper
- Dimensions: 3.04 x 2.89
Bedroom 3
- Level: Upper
- Dimensions: 2.74 x 2.63
Bathroom
- Level: Lower
- Dimensions: 1.55 x 3.9
Bathroom
- Level: Upper
- Dimensions: 2.81 x 1.29
Kitchen
- Level: Basement
- Dimensions: 3.65 x 2.66
Kitchen
- Level: Main
- Dimensions: 5.48 x 2.53
Living room
- Level: Main
- Dimensions: 5.51 x 3.52
Recreation
- Level: Lower
- Dimensions: 11.73 x 7.46
Heating
- Forced Air, Gas
Cooling
- None
Features
- In-Law Capability
- Basement: Partially Finished
- Has fireplace: No
Interior area
- Living area range: 700-1100 null
Property
Parking
- Total spaces: 2
Features
- Pool features: None
Lot
- Size: 5,041 Square Feet
Details
- Parcel number: 642800113
Construction
Type & style
- Home type: SingleFamily
- Property subtype: Single Family Residence
Materials
- Brick, Other
- Foundation: Block
- Roof: Asphalt Shingle
Utilities & green energy
- Sewer: Sewer
Community & HOA
Location
- Region: Niagara Falls
Financial & listing details
- Tax assessed value: C$219,000
- Annual tax amount: C$3,830
- Date on market: 7/2/2026
RE/MAX NIAGARA REALTY LTD, BROKERAGE
RE/MAX NIAGARA REALTY LTD, BROKERAGE
By pressing Contact Agent, you agree that the real estate professional identified above may call/text you about your search, which may involve use of automated means and pre-recorded/artificial voices. You don't need to consent as a condition of buying any property, goods, or services. Message/data rates may apply. You also agree to our Terms of Use. Zillow does not endorse any real estate professionals. We may share information about your recent and future site activity with your agent to help them understand what you're looking for in a home.
Price history
Price history is unavailable.
Public tax history
Tax history is unavailable.
Climate risks
Neighborhood: Cullimore
Nearby schools
GreatSchools rating
- 4/10Maple Avenue SchoolGrades: PK-6Distance: 2.5 mi
- 3/10Gaskill Preparatory SchoolGrades: 7-8Distance: 4.2 mi
- 3/10Niagara Falls High SchoolGrades: 9-12Distance: 4.7 mi

- C$--4 bd4 ba-- sqft6244 Russell St, Niagara Falls, ON L2J1P1Off Market
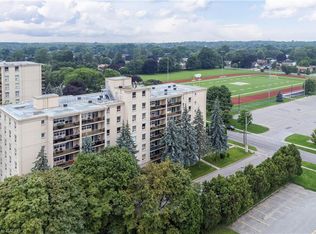
- C$299,9002 bd1 ba900 sqft6390 Huggins St #209, Niagara Falls, ON L2J1H1Pending
- C$699,0004 bd2 ba1.1k sqft6478 Russell St, Niagara Falls, ON L2J1P5For Sale

- C$392,0002 bd1 ba834 sqft6390 Huggins St #708, Niagara Falls, ON L2J1H1Sold

- C$349,9002 bd1 ba-- sqft6390 Huggins St #205, Niagara Falls, ON L2J1H1For Sale
- C$319,0002 bd1 ba-- sqft6390 Huggins St #407, Niagara Falls, ON L2J1H1For Sale
- C$314,9002 bd1 ba-- sqft6390 Huggins St #107, Niagara Falls, ON L2J1H1For Sale
- C$2,2503 bd2 ba-- sqft6476 Huggins St #51, Niagara Falls, ON L2J1G9For Rent
Similar homes
- C$484,9003 bd2 ba-- sqft6156 Wildrose Cres, Niagara Falls, ON L2G 7T3For Sale
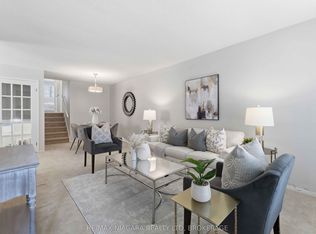 MLS ID #X13567868, RE/MAX NIAGARA REALTY LTD, BROKERAGE. TRREB
 - C$499,0003 bd2 ba-- sqft5223 Palmer Ave, Niagara Falls, ON L2E 3T9For Sale
 MLS ID #X13517296, RIGHT AT HOME REALTY INC.. TRREB
 - C$465,0003 bd2 ba-- sqft6183 Skinner St, Niagara Falls, ON L2G 2Y4For Sale
 MLS ID #X13542498, Toronto Real Estate Realty Plus Inc. TRREB
 - C$625,0003 bd2 ba-- sqft6502 Brock St, Niagara Falls, ON L2J 1W3For Sale
 MLS ID #X13486646, ROYAL LEPAGE NRC REALTY. TRREB
 - C$529,9004 bd2 ba-- sqft5777 Sunnylea Cres, Niagara Falls, ON L2G 2S1For SaleMLS ID #X13484302, RE/MAX NIAGARA REALTY LTD, BROKERAGE. TRREB
- C$455,0003 bd1 ba-- sqft4864 Simcoe St, Niagara Falls, ON L2E 1V9For SaleMLS ID #X13437832, RE/MAX NIAGARA REALTY LTD, BROKERAGE. TRREB
- C$599,9004 bd2 ba-- sqft6555 Doreen Dr, Niagara Falls, ON L2E 5K6For SaleMLS ID #X13555480, RE/MAX NIAGARA REALTY LTD, BROKERAGE. TRREB
- C$599,9995 bd2 ba-- sqft6604 Locus Ave, Niagara Falls, ON L2G 4K7For SaleMLS ID #X13578830, RE/MAX SKYWAY REALTY INC.. TRREB
- C$579,9003 bd2 ba-- sqft4074 Brookdale Dr, Niagara Falls, ON L2H 2B3For SaleMLS ID #X13515108, RE/MAX NIAGARA REALTY LTD, BROKERAGE. TRREB
- C$599,9004 bd2 ba-- sqft6976 Abbey Cir, Niagara Falls, ON L2J 3N4For SaleMLS ID #X13151176, COLDWELL BANKER ADVANTAGE REAL ESTATE INC, BROKERAGE. TRREB
- C$630,0003 bd2 ba-- sqft5938 Stevens St, Niagara Falls, ON L2E 3A3For SaleMLS ID #X13569326, RE/MAX NIAGARA REALTY LTD, BROKERAGE. TRREB
- C$499,9004 bd3 ba-- sqft4454 Huron St, Niagara Falls, ON L2E 2H2For SaleMLS ID #X13508940, RE/MAX NIAGARA REALTY LTD, BROKERAGE. TRREB
- C$529,9003 bd2 ba-- sqft39 McDonald Ave, Thorold, ON L2V 3E5For SaleMLS ID #X13561444, EXP REALTY. TRREB
- C$470,0004 bd2 ba-- sqft2 Baldwin Cir, Thorold, ON L2V 4H5For SaleMLS ID #X13536390, RE/MAX NIAGARA REALTY LTD, BROKERAGE. TRREB
- C$599,9996 bd2 ba-- sqft3265 Addison Ave, Niagara Falls, ON L2J 3K6For SaleMLS ID #X13410056, ROYAL LEPAGE NRC REALTY. TRREB
- C$599,9006 bd2 ba-- sqft6182 Johnson Dr, Niagara Falls, ON L2J 3J5For SaleMLS ID #X13479062, CENTURY 21 MILLENNIUM INC.. TRREB
- C$535,0003 bd1 ba-- sqft8689 Furlong Ave, Niagara Falls, ON L2G 6W9For SaleMLS ID #X13562658, RE/MAX NIAGARA REALTY LTD, BROKERAGE. TRREB
- C$555,0004 bd2 ba-- sqft7101 Roger Cres, Niagara Falls, ON L2G 3A6For SaleMLS ID #X13161416, ROYAL LEPAGE NRC REALTY. TRREB
- C$369,9003 bd2 ba-- sqft5015 5th Ave, Niagara Falls, ON L2E 4S6For SaleMLS ID #X13086104, RE/MAX NIAGARA REALTY LTD, BROKERAGE. TRREB
- C$509,9003 bd2 ba-- sqft20 Brackencrest Rd, Saint Catharines, ON L2P 3K8For SaleMLS ID #X12849650, REAL BROKER ONTARIO LTD.. TRREB
