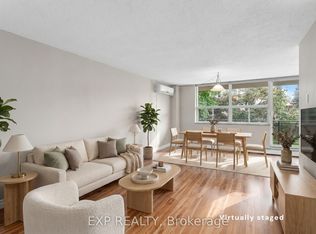
Step into modern comfort in this bright and stunning top-floor corner unit that comes with 2 owned parking spaces! Perfectly located, in one of Niagara's most desirable neighbourhoods. Featuring 2 Bedrooms, 1 bathroom and open living space, this homes blends style and function effortlessly. Beautiful finishes, quartz counters, extended cabinetry, breakfast bar, induction oven, stainless steel appliances, large primary bedroom with walk in closet, 2 quality A/C wall units and in-suite laundry. Carefree living with a large balcony and unobstructed, wide-open eastern views! Walking distance to all amenities and highways! Unit "708" is truly the "Crown Jewel" of the Stamford Buildings! Simply visit and fall in love!
Sold for $392,000
C$392,000
6390 Huggins St #708, Niagara Falls, ON L2J 1H1
2beds
834sqft
Condo/Apt Unit, Residential, Condominium
Built in ----
-- sqft lot
$-- Zestimate®
C$470/sqft
C$2,022 Estimated rent
Home value
Not available
Estimated sales range
Not available
Not available
Owner options
List your home for rent
C$2,022/mo
Rent Zestimate®
Find your next renter with Zillow Rental Manager. Plus, with online applications, you can quickly screen prospective tenants – for free.
C$2,022/mo
Rent Zestimate®
Refinance and save
C$2,343/mo
Est. payment
Refinancing to a lower rate could help reduce your monthly payments and save thousands over the life of the loan.
C$2,343/mo
Est. payment
Explore your selling options
Work with a Zillow partner agent
Leverage their expertise and Zillow's premium Showcase listings to get your home seen by more buyers.
Get startedList with your own agent
Get your home in front of millions of buyers by listing it on Zillow.
Learn how to do itSell it yourself
Take full control of how buyers see your home on Zillow by listing For Sale by Owner (FSBO).
List your homeWhat's special
Zillow last checked:
Listing updated:
Listed by:
Jane Savidis, Broker,
Royal LePage State Realty Inc.
Source: ITSO,MLS®#: 40778175Originating MLS®#: Cornerstone Association of REALTORS®
Facts & features
Interior
Bedrooms & bathrooms
- Bedrooms: 2
- Bathrooms: 1
- Full bathrooms: 1
- Main level bathrooms: 1
- Main level bedrooms: 2
Other
- Level: Main
Bedroom
- Level: Main
Bathroom
- Features: 3-Piece
- Level: Main
Eat in kitchen
- Features: Sliding Doors
- Level: Main
Laundry
- Level: Main
Living room
- Level: Main
Heating
- Baseboard, Natural Gas, Radiant, Water Radiators
Cooling
- Wall Unit(s)
Appliances
- Included: Dishwasher, Dryer, Microwave, Range Hood, Refrigerator, Washer
- Laundry: In-Suite, Inside
Features
- None
- Has fireplace: No
Interior area
- Total structure area: 834
- Total interior livable area: 834 sqft
- Finished area above ground: 834
Property
Parking
- Total spaces: 2
- Parking features: Exclusive, Outside/Surface/Open
- Uncovered spaces: 2
Features
- Patio & porch: Open
- Frontage type: South
Lot
- Features: Urban, Hospital, Park, Place of Worship, Public Transit, School Bus Route, Schools, Shopping Nearby, Other
Details
- Parcel number: 648930137
- Zoning: R5C
Construction
Type & style
- Home type: Condo
- Architectural style: 1 Storey/Apt
- Property subtype: Condo/Apt Unit, Residential, Condominium
- Attached to another structure: Yes
Materials
- Brick, Stucco
- Roof: Flat
Condition
- 51-99 Years
- New construction: No
Utilities & green energy
- Sewer: Sewer (Municipal)
- Water: Municipal
Community & HOA
HOA
- Has HOA: Yes
- Amenities included: Elevator(s), Fitness Center, Party Room, Roof Deck, Parking
- Services included: Insurance, Building Maintenance, Common Elements, Heat, Parking, Property Management Fees, Water, Building Ins. building Maint. heat, Parking
- HOA fee: C$686 monthly
Location
- Region: Niagara Falls
Financial & listing details
- Price per square foot: C$470/sqft
- Annual tax amount: C$2,652
- Date on market: 10/30/2025
- Inclusions: Dishwasher, Dryer, Microwave, Range Hood, Refrigerator, Washer
Price history
| Date | Event | Price |
|---|---|---|
| 12/11/2025 | Sold | C$392,000C$470/sqft |
Source: ITSO #40778175 Report a problem | ||
Public tax history
Tax history is unavailable.
Neighborhood: Mitchelson
Nearby homes
- C$329,9002 bd1 ba-- sqft6390 Huggins St #205, Niagara Falls, ON L2J1H1For Sale

- C$319,0002 bd1 ba-- sqft6390 Huggins St #407, Niagara Falls, ON L2J1H1For Sale
- C$314,9002 bd1 ba-- sqft6390 Huggins St #107, Niagara Falls, ON L2J1H1For Sale

- C$299,9002 bd1 ba900 sqft6390 Huggins St #209, Niagara Falls, ON L2J1H1Pending
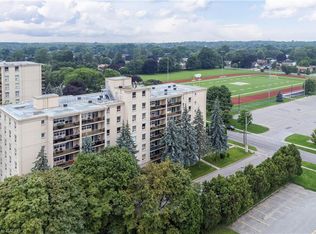
- C$2,2503 bd2 ba-- sqft6476 Huggins St #51, Niagara Falls, ON L2J1G9For Rent
- C$--3 bd1 ba-- sqft6476 Huggins St #55, Niagara Falls, ON L2J1G9Off Market
- C$439,9002 bd3 ba-- sqft6476 Huggins St #25, Niagara Falls, ON L2J1G9For Sale
- C$425,0003 bd2 ba-- sqft6453 Colborne St #62, Niagara Falls, ON L2J1E7For Sale
Nearby schools
GreatSchools rating
- 4/10Maple Avenue SchoolGrades: PK-6Distance: 2.6 mi
- 3/10Gaskill Preparatory SchoolGrades: 7-8Distance: 4.2 mi
- 3/10Niagara Falls High SchoolGrades: 9-12Distance: 4.7 mi
- Ontario
- Niagara Regional Municipality
- Niagara Falls
- L2J 1H1
- Mitchelson
- 6390 Huggins St Unit 708
Nearby cities
Nearby neighborhoods
Nearby zip codes
Other Niagara Falls Topics
