Welcome to 6476 Huggins Street, Unit 25-an inviting 2-bedroom condo townhouse offering low-maintenance living in the highly desirable north-end Stamford Centre. Ideally located within walking distance to a variety of amenities, this home is perfect for first-time buyers, downsizers, or retirees. Featuring hardwood flooring throughout, the main living spaces are warm and welcoming. Upstairs, you'll find an updated 4-piece bathroom along with two spacious bedrooms, both finished with hardwood floors. The newly finished basement adds exceptional versatility, offering two additional rooms ideal for a home office, den, or guest space, along with a convenient 3-piece bathroom. Complete with a designated parking space, this home combines comfort, style, and convenience in a sought-after location.
For sale
C$439,900
6476 Huggins St #25, Niagara Falls, ON L2J 1G9
2beds
3baths
Townhouse
Built in ----
-- sqft lot
$-- Zestimate®
C$--/sqft
C$428/mo HOA
What's special
Hardwood flooring throughoutTwo spacious bedroomsNewly finished basementDesignated parking space
- 115 days |
- 8 |
- 2 |
Zillow last checked:
Listing updated:
Listed by:
REVEL Realty Inc., Brokerage
Source: TRREB,MLS®#: X12985508 Originating MLS®#: Niagara Association of REALTORS
Originating MLS®#: Niagara Association of REALTORSFacts & features
Interior
Bedrooms & bathrooms
- Bedrooms: 2
- Bathrooms: 3
Bedroom
- Level: Second
- Dimensions: 4.22 x 4.06
Bedroom 2
- Level: Second
- Dimensions: 3.43 x 2.74
Bathroom
- Level: Second
- Dimensions: 2.13 x 1.83
Bathroom
- Level: Main
- Dimensions: 1.83 x 1.52
Bathroom
- Level: Basement
- Dimensions: 3.05 x 1.52
Kitchen
- Level: Main
- Dimensions: 3.51 x 2.67
Living room
- Level: Main
- Dimensions: 4.98 x 4.06
Office
- Level: Basement
- Dimensions: 2.44 x 2.13
Other
- Level: Basement
- Dimensions: 2.4 x 2.1
Heating
- Forced Air, Gas
Cooling
- Central Air
Appliances
- Included: Water Purifier
- Laundry: In Basement
Features
- Basement: Finished
- Has fireplace: No
Interior area
- Living area range: 1000-1199 null
Property
Parking
- Total spaces: 1
Features
- Stories: 2
- Exterior features: Terrace Balcony
Details
- Parcel number: 648010025
Construction
Type & style
- Home type: Townhouse
- Property subtype: Townhouse
Materials
- Brick
Community & HOA
HOA
- Services included: Parking Included, Water Included, Building Insurance Included
- HOA fee: C$428 monthly
- HOA name: NSCC
Location
- Region: Niagara Falls
Financial & listing details
- Tax assessed value: C$150,000
- Annual tax amount: C$2,502
- Date on market: 4/10/2026
REVEL Realty Inc., Brokerage
REVEL Realty Inc., Brokerage
By pressing Contact Agent, you agree that the real estate professional identified above may call/text you about your search, which may involve use of automated means and pre-recorded/artificial voices. You don't need to consent as a condition of buying any property, goods, or services. Message/data rates may apply. You also agree to our Terms of Use. Zillow does not endorse any real estate professionals. We may share information about your recent and future site activity with your agent to help them understand what you're looking for in a home.
Price history
Price history is unavailable.
Public tax history
Tax history is unavailable.
Climate risks
Neighborhood: Mitchelson
Nearby schools
GreatSchools rating
- 4/10Maple Avenue SchoolGrades: PK-6Distance: 2.7 mi
- 3/10Gaskill Preparatory SchoolGrades: 7-8Distance: 4.2 mi
- 3/10Niagara Falls High SchoolGrades: 9-12Distance: 4.8 mi
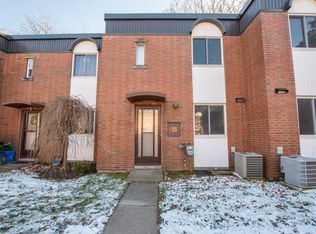
- C$--3 bd1 ba-- sqft6476 Huggins St #55, Niagara Falls, ON L2J1G9Off Market
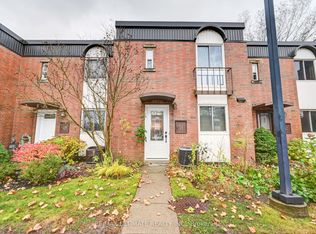
- C$2,2503 bd2 ba-- sqft6476 Huggins St #51, Niagara Falls, ON L2J1G9For Rent
- C$465,0003 bd2 ba-- sqft6453 Colborne St #62, Niagara Falls, ON L2J1E7For Sale

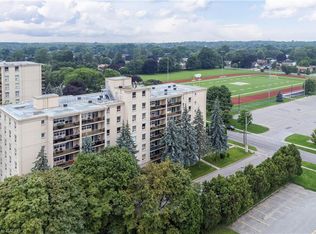
- C$299,9002 bd1 ba900 sqft6390 Huggins St #209, Niagara Falls, ON L2J1H1Pending
- C$392,0002 bd1 ba834 sqft6390 Huggins St #708, Niagara Falls, ON L2J1H1Sold
- C$349,9002 bd1 ba-- sqft6390 Huggins St #205, Niagara Falls, ON L2J1H1For Sale
- C$319,0002 bd1 ba-- sqft6390 Huggins St #407, Niagara Falls, ON L2J1H1For Sale
- C$314,9002 bd1 ba-- sqft6390 Huggins St #107, Niagara Falls, ON L2J1H1For Sale
Similar homes
- C$415,0003 bd2 ba-- sqft5982 Dunn St #8, Niagara Falls, ON L2G 7J9For Sale
 MLS ID #X13628344, Real Broker Ontario Ltd.. TRREB
 - C$475,0002 bd2 ba-- sqft7962 Booth St, Niagara Falls, ON L2H 1E8For Sale
 MLS ID #X13619494, REVEL Realty Inc., Brokerage. TRREB
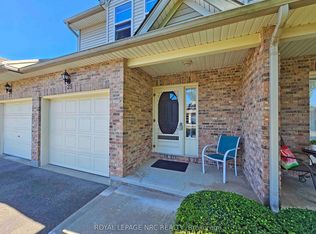
 - C$449,0003 bd3 ba-- sqft5070 Drummond Rd #28, Niagara Falls, ON L2E 6E4For Sale
 MLS ID #X13509090, ROYAL LEPAGE NRC REALTY. TRREB
 - C$559,9003 bd3 ba-- sqft3797 Orlando Dr #10, Niagara Falls, ON L2J 4B5For Sale
 MLS ID #X13049710, ROYAL LEPAGE NRC REALTY. TRREB
 - C$569,9003 bd2 ba-- sqft3676 Dorchester Rd, Niagara Falls, ON L2J 3A5For SaleMLS ID #X13606006, ROYAL LEPAGE NRC REALTY. TRREB
- C$599,9003 bd2 ba-- sqft6313 Crawford St, Niagara Falls, ON L2E 5Y8For SaleMLS ID #X13612822, ROYAL LEPAGE NRC REALTY. TRREB
- C$549,9004 bd4 ba-- sqft7794 White Pine Cres, Niagara Falls, ON L2H 3R4For SaleMLS ID #X13620648, ROYAL LEPAGE NRC REALTY. TRREB
- C$379,0002 bd1 ba-- sqft3364 Montrose Rd #301, Niagara Falls, ON L2H 0J8For SaleMLS ID #X12975438, REVEL Realty Inc., Brokerage. TRREB
- C$499,9002 bd2 ba-- sqft2799 Saint Paul Ave #212, Niagara Falls, ON L2J 2L3For SaleMLS ID #X13041796, REVEL Realty Inc., Brokerage. TRREB
- C$419,9002 bd2 ba-- sqft4132 Chippawa Pkwy, Niagara Falls, ON L2G 6E5For SaleMLS ID #X13600802, ROYAL LEPAGE NRC REALTY. TRREB
- C$299,9002 bd2 ba-- sqft3955 Portage Rd #308, Niagara Falls, ON L2J 3W2For SaleMLS ID #X13570370, ROYAL LEPAGE NRC REALTY. TRREB
- C$410,0002 bd1 ba-- sqft6504 Monroe St, Niagara Falls, ON L2G 2G8For SaleMLS ID #X13525050, ROYAL LEPAGE NRC REALTY. TRREB
- C$419,0003 bd3 ba-- sqft65 Dorchester Blvd #80, Saint Catharines, ON L2M 7T2For SaleMLS ID #X13153980, REVEL Realty Inc., Brokerage. TRREB
- C$539,0003 bd3 ba-- sqft275 Pelham Rd #14, Saint Catharines, ON L2S 3B9For SaleMLS ID #X13623928, REVEL Realty Inc., Brokerage. TRREB
- C$458,0005 bd3 ba-- sqft34 Chloe St, Saint Catharines, ON L2P 0A5For SaleMLS ID #X13455198, ROYAL LEPAGE NRC REALTY. TRREB
- C$449,9003 bd2 ba-- sqft9 Colborne St, Thorold, ON L2V 3P6For SaleMLS ID #X13540516, REVEL Realty Inc., Brokerage. TRREB
- C$489,9003 bd1 ba-- sqft5227 Kitchener St, Niagara Falls, ON L2G 1B4For SaleMLS ID #X13504464, REVEL Realty Inc., Brokerage. TRREB
- C$580,0003 bd3 ba-- sqft12 Colonel Lyall St, Saint Catharines, ON L2P 0B1For SaleMLS ID #X13628138, REVEL Realty Inc., Brokerage. TRREB
- C$449,9004 bd3 ba-- sqft199 Russell Ave, Saint Catharines, ON L2R 1W9For SaleMLS ID #X13613366, ROYAL LEPAGE NRC REALTY. TRREB
- C$459,0004 bd3 ba-- sqft2 Kent St, Saint Catharines, ON L2S 1H1For SaleMLS ID #X13599712, REVEL Realty Inc., Brokerage. TRREB
