Welcome to unit 62 at 6453 Colborne Street, a charming two storey townhome that offers the perfect blend of tucked away privacy and urban convenience in Niagara Falls. This property is located in a quiet, mature complex just steps away from excellent shopping on Portage. Inside, the main floor features an inviting living area, spacious dining room, big eat-in kitchen, and a convenient half bath. Upstairs, you will find three bright bedrooms and a spacious full bathroom. Complete with a finished rec-room, ample storage space in the basement, and a private rear patio opening up to a lush green lawn, this home is ideal for anyone seeking a peaceful retreat close to all amenities. Book your personal tour today.
For sale
C$425,000
6453 Colborne St #62, Niagara Falls, ON L2J 1E7
3beds
2baths
Townhouse
Built in ----
-- sqft lot
$-- Zestimate®
C$--/sqft
C$511/mo HOA
What's special
Charming two storey townhomeQuiet mature complexSpacious dining roomBig eat-in kitchenConvenient half bathThree bright bedroomsFinished rec-room
- 50 days
- 21
- 0
Zillow last checked:
Listing updated:
Listed by:
ROYAL LEPAGE NRC REALTY
Source: TRREB,MLS®#: X13568060 Originating MLS®#: Niagara Association of REALTORS
Originating MLS®#: Niagara Association of REALTORSFacts & features
Interior
Bedrooms & bathrooms
- Bedrooms: 3
- Bathrooms: 2
Primary bedroom
- Level: Second
- Dimensions: 4.04 x 3.21
Bedroom 2
- Level: Second
- Dimensions: 3.56 x 3.3
Bedroom 3
- Level: Second
- Dimensions: 3.2 x 2.86
Dining room
- Level: Main
- Dimensions: 3.99 x 2.74
Kitchen
- Level: Main
- Dimensions: 3.58 x 2.68
Living room
- Level: Main
- Dimensions: 4.06 x 2.87
Other
- Level: Basement
- Dimensions: 3.96 x 2.32
Recreation
- Level: Basement
- Dimensions: 4.37 x 3.77
Heating
- Forced Air, Electric
Cooling
- Central Air
Appliances
- Laundry: In Basement
Features
- Flooring: Carpet Free
- Basement: Partial
- Has fireplace: No
Interior area
- Living area range: 1200-1399 null
Video & virtual tour
Property
Parking
- Total spaces: 1
- Parking features: Assigned
Features
- Stories: 2
- Patio & porch: Patio
- Exterior features: Year Round Living, Privacy
Details
- Parcel number: 648010062
Construction
Type & style
- Home type: Townhouse
- Property subtype: Townhouse
Materials
- Brick
- Foundation: Poured Concrete
Community & HOA
HOA
- Amenities included: Visitor Parking
- Services included: Water Included, Common Elements Included, Parking Included, Cable TV Included
- HOA fee: C$511 monthly
- HOA name: 59R
Location
- Region: Niagara Falls
Financial & listing details
- Tax assessed value: C$180,000
- Annual tax amount: C$3,000
- Date on market: 7/15/2026
Price history
Price history is unavailable.
Public tax history
Tax history is unavailable.
Climate risks
Neighborhood: Mitchelson
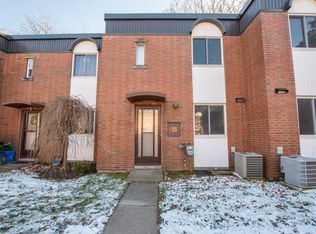
- C$--3 bd1 ba-- sqft6476 Huggins St #55, Niagara Falls, ON L2J1G9Off Market
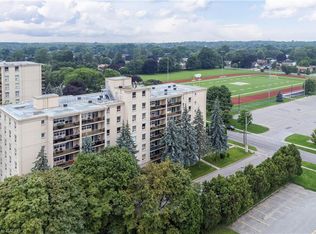
- C$329,9002 bd1 ba-- sqft6390 Huggins St #205, Niagara Falls, ON L2J1H1For Sale

- C$392,0002 bd1 ba834 sqft6390 Huggins St #708, Niagara Falls, ON L2J1H1Sold

- C$299,9002 bd1 ba900 sqft6390 Huggins St #209, Niagara Falls, ON L2J1H1Pending
Similar homes
- C$399,9003 bd2 ba-- sqft3945 Saint Peter Ave, Niagara Falls, ON L2J 2N9For Sale
 MLS ID #X13742988, EXP REALTY. TRREB
 - C$439,0003 bd2 ba-- sqft6767 Thorold Stone Rd #6, Niagara Falls, ON L2J 3W9For Sale
 MLS ID #X13668022, ROYAL LEPAGE NRC REALTY. TRREB
 - C$439,9003 bd2 ba1.1k sqft6767 Thorold Stone Rd #77, Niagara Falls, ON L2J 3W9For Sale
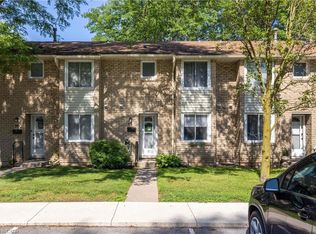 MLS ID #40847289, Kevin Gibson, Salesperson, RE/MAX Niagara Realty Ltd.. ITSO
 - C$420,0003 bd2 ba-- sqft4230 Meadowvale Dr #7, Niagara Falls, ON L2E 5W7For Sale
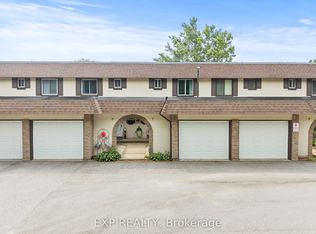 MLS ID #X13681784, EXP REALTY. TRREB
