Simplify your life. This bright 2-bedroom condo at Stamford Place Condos, 6390 Huggins Street, offers easy, low-maintenance living in one of Niagara Falls' most established North End addresses. Unit 407's higher-floor position brings west-facing sunset views you won't find from the building's lower units - a rare bonus for buyers looking to downsize without settling.Inside, an open-concept living and dining area keeps everything on one comfortable level, with two well-sized bedrooms and an updated 4-piece bathroom. The kitchen features granite countertops, and in-suite laundry plus ductless A/C mean fewer chores and fewer things to maintain. The private, west-facing balcony is the spot to unwind and watch the sunset with none of the upkeep of a house and yard.One owned parking space and a locker are included. Heat, water, building insurance, and common elements are all bundled into the monthly condo fee, keeping ownership predictable and affordable for buyers looking to simplify. The building offers a fitness centre and party room, all within a secure, well-managed property that takes the maintenance off your plate.Located in Stamford Centre, a walkable, established North End neighbourhood, this condo puts groceries, restaurants, pharmacies, banks, parks, and transit all within easy reach on foot. Highway access is quick, and Niagara Falls' major attractions are just a short drive away.For downsizers and buyers seeking an easier, more affordable way to live, a west-facing unit with upgraded finishes at this price point is hard to find at Stamford Place. Vacant with a flexible closing available. Open House Saturday: Please note there is ongoing construction on Huggins Street. For the easiest access to the property, please enter Huggins Street from Colborne Street rather than Portage Road.
Under contract
C$299,900
6390 Huggins St #407, Niagara Falls, ON L2J 1H1
2beds
1baths
Apartment
Built in ----
-- sqft lot
$-- Zestimate®
C$--/sqft
C$769/mo HOA
What's special
West-facing sunset viewsTwo well-sized bedroomsKitchen features granite countertopsIn-suite laundryPrivate west-facing balcony
- 79 days |
- 24 |
- 0 |
Zillow last checked:
Listing updated:
Listed by:
EXP REALTY
Source: TRREB,MLS®#: X13209622 Originating MLS®#: Niagara Association of REALTORS
Originating MLS®#: Niagara Association of REALTORSFacts & features
Interior
Bedrooms & bathrooms
- Bedrooms: 2
- Bathrooms: 1
Primary bedroom
- Level: Main
- Dimensions: 3.15 x 4.6
Bedroom
- Level: Main
- Dimensions: 2.89 x 3.59
Dining room
- Level: Main
- Dimensions: 5.5 x 2.71
Kitchen
- Level: Main
- Dimensions: 2.2 x 2.46
Living room
- Level: Main
- Dimensions: 3.58 x 4.03
Heating
- Baseboard, Other Source
Cooling
- Wall Unit(s)
Appliances
- Laundry: Laundry Closet, In-Suite Laundry
Features
- Primary Bedroom - Main Floor
- Flooring: Carpet Free
- Basement: None
- Has fireplace: No
Interior area
- Living area range: 800-899 null
Video & virtual tour
Property
Parking
- Total spaces: 1
- Parking features: Surface
Features
- Exterior features: Open Balcony
Details
- Parcel number: 648930109
Construction
Type & style
- Home type: Apartment
- Property subtype: Apartment
Materials
- Stone, Stucco (Plaster)
Community & HOA
HOA
- Amenities included: Party Room/Meeting Room, Gym
- Services included: Heat Included, Common Elements Included, Water Included, Parking Included
- HOA fee: C$769 monthly
- HOA name: NSSCC
Location
- Region: Niagara Falls
Financial & listing details
- Annual tax amount: C$2,669
- Date on market: 5/28/2026
Price history
Price history is unavailable.
Public tax history
Tax history is unavailable.
Climate risks
Neighborhood: Mitchelson
Nearby schools
GreatSchools rating
- 4/10Maple Avenue SchoolGrades: PK-6Distance: 2.6 mi
- 3/10Gaskill Preparatory SchoolGrades: 7-8Distance: 4.2 mi
- 3/10Niagara Falls High SchoolGrades: 9-12Distance: 4.7 mi
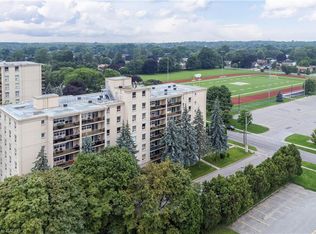
- C$329,9002 bd1 ba-- sqft6390 Huggins St #205, Niagara Falls, ON L2J1H1For Sale

- C$314,9002 bd1 ba-- sqft6390 Huggins St #107, Niagara Falls, ON L2J1H1For Sale

- C$392,0002 bd1 ba834 sqft6390 Huggins St #708, Niagara Falls, ON L2J1H1Sold

- C$299,9002 bd1 ba900 sqft6390 Huggins St #209, Niagara Falls, ON L2J1H1Pending
- C$2,2503 bd2 ba-- sqft6476 Huggins St #51, Niagara Falls, ON L2J1G9For Rent
- C$--3 bd1 ba-- sqft6476 Huggins St #55, Niagara Falls, ON L2J1G9Off Market
- C$425,0003 bd2 ba-- sqft6453 Colborne St #62, Niagara Falls, ON L2J1E7For Sale
- C$--2 bd2 ba-- sqft3757 Saint Peter Ave #4, Niagara Falls, ON L2J0G2Off Market
Similar homes
- C$329,9002 bd1 ba-- sqft6390 Huggins St #205, Niagara Falls, ON L2J 1H1For SaleMLS ID #X13644348, RE/MAX NIAGARA REALTY LTD, BROKERAGE. TRREB
- C$329,9002 bd2 ba-- sqft3955 Portage Rd #401, Niagara Falls, ON L2J 3W2For Sale
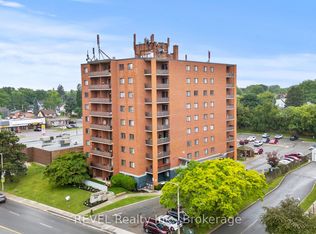 MLS ID #X13492432, REVEL Realty Inc., Brokerage. TRREB
 - C$314,9002 bd1 ba-- sqft6390 Huggins St #107, Niagara Falls, ON L2J 1H1For SaleMLS ID #X13156250, RE/MAX NIAGARA REALTY LTD, BROKERAGE. TRREB
- C$299,9002 bd2 ba-- sqft3955 Portage Rd #308, Niagara Falls, ON L2J 3W2For Sale
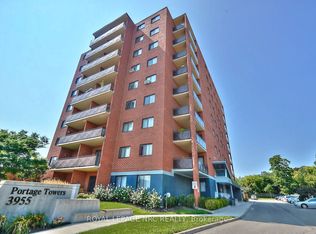 MLS ID #X13570370, ROYAL LEPAGE NRC REALTY. TRREB
 - C$299,9004 bd2 ba-- sqft4754 1st Ave, Niagara Falls, ON L2E 4G7For SaleMLS ID #X13636960, RE/MAX SKYWAY REALTY INC.. TRREB
- C$324,9002 bd1 ba-- sqft4658 Drummond Rd #217, Niagara Falls, ON L2E 7E1For SaleMLS ID #X12903020, ROYAL LEPAGE NRC REALTY. TRREB
- C$319,9002 bd2 ba-- sqftCanadian Tower, Saint Catharines, ON L2T 3G7For SaleMLS ID #X13640304, BOLDT REALTY INC., BROKERAGE. TRREB
- C$315,9002 bd1 ba-- sqftNIAGARA NORTH, Saint Catharines, ON L2N 5S3For SaleMLS ID #X13655164, BOLDT REALTY INC., BROKERAGE. TRREB
- C$379,0002 bd1 ba-- sqft3364 Montrose Rd #301, Niagara Falls, ON L2H 0J8For SaleMLS ID #X12975438, REVEL Realty Inc., Brokerage. TRREB
- C$369,9002 bd2 ba-- sqftDufferin Place, Niagara Falls, ON L2E 7H4For SaleMLS ID #X12992582, RE/MAX NIAGARA REALTY LTD, BROKERAGE. TRREB
- C$279,9002 bd1 ba-- sqft35 Towering Heights Blvd #1008, Saint Catharines, ON L2T 3G8For SaleMLS ID #X13143592, BOLDT REALTY INC., BROKERAGE. TRREB
- C$299,0001 bd1 ba-- sqft50 Herrick Ave #139, Saint Catharines, ON L2P 0G3For SaleMLS ID #X13635330, ONE PERCENT REALTY LTD.. TRREB
- C$365,0002 bd1 ba-- sqft6350 Dorchester Rd #110, Niagara Falls, ON L2G 0A1For SaleMLS ID #X13230086, RE/MAX NIAGARA REALTY LTD, BROKERAGE. TRREB
- C$375,0003 bd2 ba-- sqftSUMMERLEA ACRES, Niagara Falls, ON L2J 3W9For SaleMLS ID #X13053642, RE/MAX NIAGARA REALTY LTD, BROKERAGE. TRREB
- C$319,0002 bd1 ba-- sqft6 Westlake Ln #210, Saint Catharines, ON L2N 5S3For SaleMLS ID #X13643668, BOLDT REALTY INC., BROKERAGE. TRREB
- C$285,0002 bd2 ba-- sqft7 Gale Cres #207, Saint Catharines, ON L2R 7M8For SaleMLS ID #X13453838, REVEL Realty Inc., Brokerage. TRREB
- C$399,9002 bd2 ba-- sqft6168 Churchill St, Niagara Falls, ON L2G 2X3For SaleMLS ID #X13658632, BOSLEY REAL ESTATE LTD.,. TRREB
- C$299,9002 bd1 ba-- sqft365 Geneva St #411, Saint Catharines, ON L2N 5S7For SaleMLS ID #X13234290, REVEL Realty Inc., Brokerage. TRREB
- C$270,0001 bd1 ba-- sqft405 Merritt St #2, Saint Catharines, ON L2P 1P5For SaleMLS ID #X13637266, RE/MAX WEST REALTY INC.. TRREB
- C$289,9002 bd1 ba-- sqft454 Carlton St #7, Saint Catharines, ON L2M 4X1For SaleMLS ID #X13555188, ROYAL LEPAGE NRC REALTY. TRREB
