Immaculate 2 bedroom apartment condo beautifully situated in the building overlooking the courtyard. Parking space out front #5 close to the main entrance. Budget friendly condo fees. Quick access to stairs down to courtyard (great for pet owners) Open concept design, bright and cheerly suite with large kitchen with tons of counterspace, great for entertaining and avid bakers. Separate dining room, large living room with patio doors to balcony. Primary bedroom large enough to have a sitting area, ensuite privilege bath and wall to wall closet. Second bedroom also with large double plus closet. 4 piece bathroom with in-suite washer and dryer (stackables new 2024). 2 ductless heat pump/air conditioning systems installed 2024. Tons of storage space in the condo. Secure building. Amenities include courtyard, gym, library room with fireplace, party room, mail room. Central location, quick access to highway, shopping, walking path and on bus route.
For sale
C$324,900
4658 Drummond Rd #217, Niagara Falls, ON L2E 7E1
2beds
1baths
Apartment
Built in ----
-- sqft lot
$-- Zestimate®
C$--/sqft
C$566/mo HOA
What's special
Overlooking the courtyardOpen concept designSeparate dining roomPatio doors to balconyEnsuite privilege bathWall to wall closet
- 158 days |
- 4 |
- 0 |
Zillow last checked:
Listing updated:
Listed by:
ROYAL LEPAGE NRC REALTY
Source: TRREB,MLS®#: X12903020 Originating MLS®#: Niagara Association of REALTORS
Originating MLS®#: Niagara Association of REALTORSFacts & features
Interior
Bedrooms & bathrooms
- Bedrooms: 2
- Bathrooms: 1
Primary bedroom
- Level: Main
- Dimensions: 5.25 x 2.99
Bedroom
- Level: Main
- Dimensions: 4.14 x 3.7
Dining room
- Level: Main
- Dimensions: 2.84 x 2.79
Foyer
- Level: Main
- Dimensions: 2.43 x 1.82
Kitchen
- Level: Main
- Dimensions: 3.7 x 2.89
Living room
- Level: Main
- Dimensions: 5.79 x 3.2
Heating
- Baseboard, Electric
Cooling
- Wall Unit(s)
Appliances
- Laundry: In-Suite Laundry
Features
- Basement: None
- Has fireplace: No
Interior area
- Living area range: 1000-1199 null
Property
Parking
- Total spaces: 1
Features
- Exterior features: Privacy, Lighting, Landscaped, Open Balcony
- Has view: Yes
- View description: Garden
Lot
- Features: Hospital, Park, Place Of Worship, Public Transit, Wooded/Treed, School
Details
- Parcel number: 648850193
- Other equipment: Intercom
Construction
Type & style
- Home type: Apartment
- Property subtype: Apartment
Materials
- Brick
Community & HOA
Community
- Security: Smoke Detector(s)
HOA
- Amenities included: BBQs Allowed, Community BBQ, Exercise Room, Party Room/Meeting Room, Visitor Parking
- Services included: Water Included, Common Elements Included, Building Insurance Included
- HOA fee: C$566 monthly
- HOA name: NSSCC
Location
- Region: Niagara Falls
Financial & listing details
- Annual tax amount: C$3,043
- Date on market: 3/20/2026
Price history
Price history is unavailable.
Public tax history
Tax history is unavailable.
Climate risks
Neighborhood: Portage
Nearby schools
GreatSchools rating
- 4/10Harry F Abate Elementary SchoolGrades: 2-6Distance: 2.4 mi
- 3/10Gaskill Preparatory SchoolGrades: 7-8Distance: 3.7 mi
- 3/10Niagara Falls High SchoolGrades: 9-12Distance: 4.4 mi
- C$--2 bd1 ba750 sqft4619 Portage Rd, Niagara Falls, ON L2E6A9Off Market

- C$--1 bd1 ba650 sqft4619 Portage Rd #1-BEDROOM, Niagara Falls, ON L2E6A9Off Market
- C$--2 bd1 ba750 sqft4619 Portage Rd #2-BEDROOM, Niagara Falls, ON L2E6A9Off Market
- C$1,7151 bd1 ba650 sqft4619 Portage Rd #821535, Niagara Falls, ON L2E6A9For Rent
- C$1,8702 bd1 ba750 sqft4619 Portage Rd #821536, Niagara Falls, ON L2E6A9For Rent
- C$539,0003 bd3 ba-- sqft4667 Portage Rd #6, Niagara Falls, ON L2E6A9For Sale
- C$--2 bd1 ba1.5k sqft4638 Portage Rd, Niagara Falls, ON L2E6A8Off Market
- C$615,0004 bd3 ba1.7k sqft4552 Portage Rd #108, Niagara Falls, ON L2E0B8Sold
Similar homes
- C$299,9002 bd2 ba-- sqft3955 Portage Rd #401, Niagara Falls, ON L2J 3W2For Sale
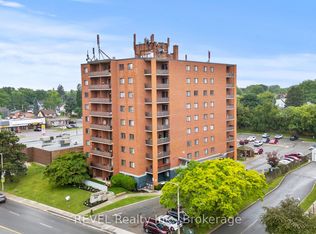 MLS ID #X13683194, REVEL Realty Inc., Brokerage. TRREB
 - C$329,9002 bd1 ba-- sqft6390 Huggins St #205, Niagara Falls, ON L2J 1H1For Sale
 MLS ID #X13644348, RE/MAX NIAGARA REALTY LTD, BROKERAGE. TRREB
 - C$324,9001 bd1 ba-- sqft6350 Dorchester Rd #104, Niagara Falls, ON L2G 0A1For Sale
 MLS ID #X13704072, CITYSCAPE REAL ESTATE LTD.. TRREB
 - C$299,9002 bd2 ba-- sqft3955 Portage Rd #308, Niagara Falls, ON L2J 3W2For Sale
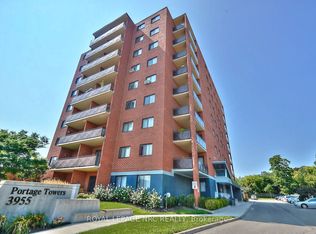 MLS ID #X13570370, ROYAL LEPAGE NRC REALTY. TRREB
 - C$369,9002 bd2 ba-- sqftDufferin Place, Niagara Falls, ON L2E 7H4For SaleMLS ID #X12992582, RE/MAX NIAGARA REALTY LTD, BROKERAGE. TRREB
- C$330,0002 bd2 ba-- sqft3710 Main St #106, Niagara Falls, ON L2G 6B1For SaleMLS ID #X12955874, ROYAL LEPAGE NRC REALTY. TRREB
- C$365,0002 bd1 ba-- sqft6350 Dorchester Rd #110, Niagara Falls, ON L2G 0A1For SaleMLS ID #X13230086, RE/MAX NIAGARA REALTY LTD, BROKERAGE. TRREB
- C$349,8002 bd1 ba-- sqft4676 McDougall Cres, Niagara Falls, ON L2E 1B7For SaleMLS ID #X13519020, ROYAL LEPAGE NRC REALTY. TRREB
- C$379,0002 bd1 ba-- sqft3364 Montrose Rd #301, Niagara Falls, ON L2H 0J8For SaleMLS ID #X12975438, REVEL Realty Inc., Brokerage. TRREB
- C$339,0002 bd2 ba-- sqftMill Run, Saint Catharines, ON L2R 7M8For SaleMLS ID #X13471426, ROYAL LEPAGE NRC REALTY. TRREB
- C$459,9003 bd2 ba-- sqft6255 Culp St, Niagara Falls, ON L2G 2C2For SaleMLS ID #X13703764, ROYAL LEPAGE NRC REALTY. TRREB
- C$324,9992 bd1 ba-- sqft198 Scott St #308, Saint Catharines, ON L2N 5T3For SaleMLS ID #X12891494, RE/MAX NIAGARA REALTY LTD, BROKERAGE. TRREB
- C$449,0003 bd3 ba-- sqft5070 Drummond Rd #28, Niagara Falls, ON L2E 6E4For SaleMLS ID #X13509090, ROYAL LEPAGE NRC REALTY. TRREB
- C$319,9002 bd1 ba-- sqftGrantham Square, Saint Catharines, ON L2M 5B5For SaleMLS ID #X13592922, ROYAL LEPAGE NRC REALTY. TRREB
- C$439,0003 bd2 ba-- sqft6767 Thorold Stone Rd #6, Niagara Falls, ON L2J 3W9For SaleMLS ID #X13668022, ROYAL LEPAGE NRC REALTY. TRREB
- C$399,9002 bd1 ba-- sqft6504 Monroe St, Niagara Falls, ON L2G 2G8For SaleMLS ID #X13525050, ROYAL LEPAGE NRC REALTY. TRREB
- C$324,5002 bd2 ba-- sqft141 Church St #201, Saint Catharines, ON L2R 7L7For SaleMLS ID #X13541788, REVEL Realty Inc., Brokerage. TRREB
- C$319,9002 bd2 ba-- sqftMill run, Saint Catharines, ON L2R 7M8For SaleMLS ID #X13567708, RE/MAX NIAGARA REALTY LTD, BROKERAGE. TRREB
- C$314,9002 bd2 ba-- sqft7 Gale Cres #B5, Saint Catharines, ON L2R 7M8For SaleMLS ID #X12983432, RE/MAX NIAGARA REALTY LTD, BROKERAGE. TRREB
- C$399,9002 bd2 ba-- sqft6168 Churchill St, Niagara Falls, ON L2G 2X3For SaleMLS ID #X13658632, BOSLEY REAL ESTATE LTD.,. TRREB
