Skip main navigation
For sale
  • C$699,000

    6478 Russell St, Niagara Falls, ON L2J 1P5

    4beds
    1,154sqft
    Single Family Residence, Residential
    Built in ----
    8,352 Square Feet Lot
    $-- Zestimate®
    C$606/sqft
    C$-- HOA

    What's special

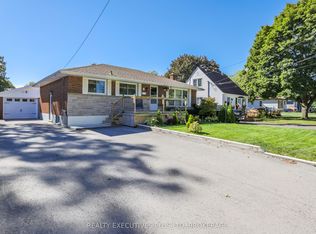
    Beautifully renovated brick bungalowConvenient main floor laundryGenerous fully fenced lotDetached double car garageAmple outdoor spaceDedicated parking
    Beautifully renovated brick bungalow in the highly sought-after Stamford area of North End Niagara Falls! Nestled in a mature, family-friendly neighbourhood, this meticulously maintained and well-kept home offers the perfect blend of comfort, style, and versatility. The main floor features 3 spacious bedrooms, convenient main floor laundry, and a stunning custom-built kitchen designed for both function and style. Enjoy year-round comfort in the bright 4-season room, highlighted by large windows overlooking the private backyard. Situated on a generous fully fenced lot, the property also includes a detached double car garage and ample outdoor space. A standout feature is the fully self-contained in-law suite with a private separate entrance, separate laundry, and dedicated parking-ideal for extended family, multi-generational living, or added income potential. Move-in ready and located close to schools, parks, shopping, and all amenities, this is a rare opportunity to own a beautifully updated home in one of Niagara Falls' most desirable neighbourhoods.
    51 days
    |
    17
    |
    0
    |

    Zillow last checked:

    Listing updated:

    Listed by:

    Lindsey Phieffer, Broker of Record,

    VINTAGE REAL ESTATE CO. LTD.

    Source: ITSO,MLS®#: 40833652Originating MLS®#: Cornerstone Association of REALTORS®

      Facts & features

      Interior

      Bedrooms & bathrooms
      • Bedrooms: 4
      • Bathrooms: 2
      • Full bathrooms: 2
      • Main level bathrooms: 1
      • Main level bedrooms: 3
      Other
      • Level: Main
      Bedroom
      • Level: Main
      Bedroom
      • Level: Main
      Bedroom
      • Level: Lower
      Bathroom
      • Features: 3-Piece
      • Level: Main
      Bathroom
      • Features: 3-Piece
      • Level: Lower
      Dinette
      • Level: Main
      Foyer
      • Level: Main
      Kitchen
      • Level: Main
      Kitchen
      • Level: Lower
      Laundry
      • Level: Lower
      Living room
      • Level: Main
      Recreation room
      • Level: Lower
      Sunroom
      • Level: Main
      Heating
      • Forced Air, Natural Gas
      Cooling
      • Central Air
      Appliances
      • Included: Dishwasher, Dryer, Refrigerator, Stove, Washer
      • Laundry: Laundry Closet, Laundry Room, Lower Level, Main Level
      Features
      • Auto Garage Door Remote(s), In-Law Floorplan
      • Basement: Separate Entrance,Full,Finished
      • Number of fireplaces: 1
      • Fireplace features: Wood Burning
      Interior area
      • Total structure area: 2,092
      • Total interior livable area: 1,154 sqft
      • Finished area above ground: 1,154
      • Finished area below ground: 938

      Property

      Parking
      • Total spaces: 5
      • Parking features: Detached Garage, Private Drive Double Wide
      • Garage spaces: 2
      • Uncovered spaces: 3
      Features
      • Stories: 1
      • Frontage type: South
      • Frontage length: 67.16
      Lot
      • Size: 8,352 Square Feet
      • Dimensions: 67.16 x 124.36
      • Features: Urban, Park, School Bus Route, Schools
      Details
      • Parcel number: 642810183
      • Zoning: R1C

      Construction

      Type & style
      • Home type: SingleFamily
      • Architectural style: Bungalow
      • Property subtype: Single Family Residence, Residential
      Materials
      • Brick, Vinyl Siding
      • Foundation: Block
      • Roof: Asphalt Shing
      Condition
      • 51-99 Years
      • New construction: No

      Utilities & green energy

      • Sewer: Sewer (Municipal)
      • Water: Municipal

      Community & HOA

      Location
      • Region: Niagara Falls

      Financial & listing details

      • Price per square foot: C$606/sqft
      • Annual tax amount: C$3,904
      • Date on market: 5/26/2026
      • Inclusions: Dishwasher, Dryer, Refrigerator, Stove, Washer, Main Floor Kitchen Fridge, Stove, Dishwasher, Stacked Washer Dryer, Lower Level Fridge, Gas Stove, Washer/Dryer. Window Coverings( Living Room Remote Blinds), Gazebo, Bathroom Towel Warmer
      • Exclusions: Sunroom Fridge, Bbq
      Lindsey Phieffer, Broker of Record

      Lindsey Phieffer, Broker of Record

      By pressing Contact Agent, you agree that the real estate professional identified above may call/text you about your search, which may involve use of automated means and pre-recorded/artificial voices. You don't need to consent as a condition of buying any property, goods, or services. Message/data rates may apply. You also agree to our Terms of Use. Zillow does not endorse any real estate professionals. We may share information about your recent and future site activity with your agent to help them understand what you're looking for in a home.

        Price history

        DateEventPrice
        5/26/2026Listed for saleC$699,000-8%C$606/sqft
        Source: ITSO #40833652 Report a problem
        11/19/2022Listing removed--
        Source: Cornerstone Association of REALTORS® - Hamilton-Burlington #H4143335 Report a problem
        9/4/2022Price changeC$759,900-5%C$658/sqft
        Source: Cornerstone Association of REALTORS® - Hamilton-Burlington #H4143335 Report a problem
        8/18/2022Listed for saleC$799,900C$693/sqft
        Source: Cornerstone Association of REALTORS® - Hamilton-Burlington #H4143335 Report a problem

        Public tax history

        Tax history is unavailable.

        Climate risks

        Neighborhood: Cullimore

        Getting around

        73 / 100
        Very Walkable
        51 / 100
        Bikeable

        Nearby schools

        GreatSchools rating

        Similar homes