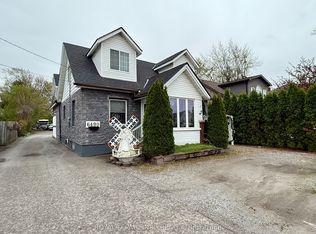
Luxurious Turnkey Residence & Potential Income-Generating Opportunity. Experience the perfect blend of luxury, comfort and exceptional potential with this beautifully renovated and impeccably maintained 2-storey detached residence in the prime Niagara Falls area. Offering spacious 8 + 2 bedrooms and a professionally finished basement with separate private entrance, this remarkable property is designed to accommodate both upscale living and optimum rental potential. Every room is fully furnished with style and functionality in mind, creating a sophisticated yet welcoming atmosphere for residents. Whether you are seeking a prestigious family home or along term property, this home delivers unmatched versatility and impressive potential. Ideally situated just moments from premier amenities and the renowned Fallsview entertainment district, the property offers convenient access to world-class dining, shopping, attractions and nightlife making it highly desirable for a wide range of occupants and lifestyles. Property Features: Elegant renovated interiors with modern finishes 8 + 2 fully furnished spacious bedrooms Large family room ideal for entertaining Beautifully designed kitchen and dining area Expansive pool table and recreation room Fully finished basement with separate entrance offering added flexibility and rental potential Exceptional Short-Term and Long-Term Room Rental income-producing possibilities Expansive parking accommodations for multiple vehicles Prime location near Fallsview attractions and essential amenities Turnkey property with strong cash-flow potential An extraordinary opportunity to own a refined residence that seamlessly combines luxury living with impressive future potential.
For sale
C$899,900
6930 Whitman Ave, Niagara Falls, ON L2G 5B4
10beds
3baths
Single Family Residence
Built in ----
6,875 Square Feet Lot
$-- Zestimate®
C$--/sqft
C$-- HOA
What's special
- 58 days |
- 7 |
- 0 |
Zillow last checked:
Listing updated:
Listed by:
RIGHT AT HOME REALTY INC.
Source: TRREB,MLS®#: X13216804 Originating MLS®#: Toronto Regional Real Estate Board
Originating MLS®#: Toronto Regional Real Estate BoardFacts & features
Interior
Bedrooms & bathrooms
- Bedrooms: 10
- Bathrooms: 3
Primary bedroom
- Level: Lower
- Dimensions: 0 x 0
Primary bedroom
- Level: Upper
- Dimensions: 0 x 0
Primary bedroom
- Level: Ground
- Dimensions: 0 x 0
Bedroom 2
- Level: Lower
- Dimensions: 0 x 0
Bedroom 2
- Level: Upper
- Dimensions: 0 x 0
Bedroom 2
- Level: Ground
- Dimensions: 0 x 0
Bedroom 3
- Level: Upper
- Dimensions: 0 x 0
Bedroom 4
- Level: Upper
- Dimensions: 0 x 0
Bedroom 5
- Level: Upper
- Dimensions: 0 x 0
Bedroom 5
- Level: Upper
- Dimensions: 0 x 0
Family room
- Level: Ground
- Dimensions: 0 x 0
Kitchen
- Level: Ground
- Dimensions: 0 x 0
Living room
- Level: Ground
- Dimensions: 0 x 0
Heating
- Forced Air, Gas
Cooling
- Central Air
Features
- None
- Basement: Finished,Separate Entrance
- Has fireplace: Yes
- Fireplace features: Wood Burning
Interior area
- Living area range: 2500-3000 null
Property
Parking
- Total spaces: 7
- Parking features: Garage
- Has garage: Yes
Features
- Stories: 2
- Pool features: None
Lot
- Size: 6,875 Square Feet
Details
- Parcel number: 643690176
Construction
Type & style
- Home type: SingleFamily
- Property subtype: Single Family Residence
Materials
- Aluminum Siding, Brick
- Foundation: Unknown
- Roof: Shingle
Utilities & green energy
- Sewer: Sewer
Community & HOA
Location
- Region: Niagara Falls
Financial & listing details
- Annual tax amount: C$3,988
- Date on market: 5/29/2026
RIGHT AT HOME REALTY INC.
RIGHT AT HOME REALTY INC.
By pressing Contact Agent, you agree that the real estate professional identified above may call/text you about your search, which may involve use of automated means and pre-recorded/artificial voices. You don't need to consent as a condition of buying any property, goods, or services. Message/data rates may apply. You also agree to our Terms of Use. Zillow does not endorse any real estate professionals. We may share information about your recent and future site activity with your agent to help them understand what you're looking for in a home.
Price history
Price history is unavailable.
Public tax history
Tax history is unavailable.
Climate risks
Neighborhood: Caledonia
Nearby schools
GreatSchools rating
- 4/10Harry F Abate Elementary SchoolGrades: 2-6Distance: 3.4 mi
- 3/10Gaskill Preparatory SchoolGrades: 7-8Distance: 4.2 mi
- 3/10Niagara Falls High SchoolGrades: 9-12Distance: 5.1 mi
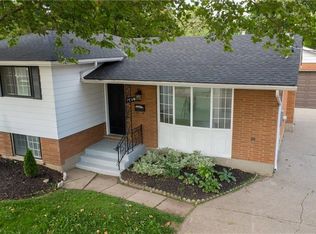
- C$740,0005 bd2 ba1k sqft7010 Whitman Ave, Niagara Falls, ON L2G5B6Sold

- C$---- bd-- ba-- sqft6617 Caledonia St, Niagara Falls, ON L2G5A6Off Market
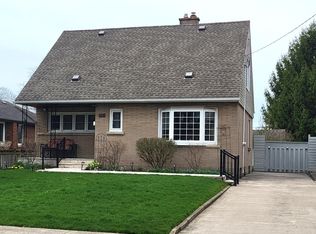
- C$500,0004 bd3 ba-- sqft6987 Dell Ave, Niagara Falls, ON L2G4W1For Sale
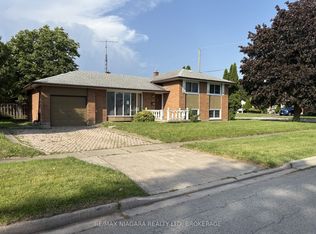
- C$479,9003 bd1 ba-- sqft6611 Margaret St, Niagara Falls, ON L2G2V1For Sale
- C$649,9993 bd2 ba1.1k sqft6902 Dell Ave, Niagara Falls, ON L2G4V8For Sale
- C$1,6501 bd1 ba-- sqft6748 Winston St, Niagara Falls, ON L2G5G3For Rent
- C$450,0003 bd2 ba-- sqft7072 Dell Ave, Niagara Falls, ON L2G4W3For Sale
- C$--4 bd2 ba2.2k sqft6721 Demetre Cres, Niagara Falls, ON L2G2Y2Off Market
Similar homes
- C$849,9008 bd5 ba-- sqft6133 Drummond Rd, Niagara Falls, ON L2G 4M3For Sale
 MLS ID #X13152354, COLDWELL BANKER THE REALTY GROUP. TRREB
 - C$1,299,0009 bd6 ba-- sqft7226 Alex Ave, Niagara Falls, ON L2G 7K4For Sale
 MLS ID #X13582700, EXP REALTY. TRREB
 - C$749,0007 bd4 ba-- sqft6490 Thorold Stone Rd, Niagara Falls, ON L2J 1B3For Sale
 MLS ID #X12905350, ROYAL LEPAGE NRC REALTY. TRREB
 - C$699,9007 bd5 ba-- sqft5241 Kitchener St, Niagara Falls, ON L2G 1B4For Sale
 MLS ID #X13087194, BAY STREET GROUP INC.. TRREB
 - C$999,9999 bd7 ba-- sqft86 Sunset Way, Thorold, ON L2V 0B6For SaleMLS ID #X13570826, SAVE MAX REAL ESTATE INC.. TRREB
- C$899,9007 bd6 ba2.1k sqft9 Winterberry Blvd, Thorold, ON L2V 0J1For SaleMLS ID #40839991, Velimir Gavrilovic, Salesperson, RE/MAX Escarpment Realty Inc.. ITSO
- C$699,00010 bd4 ba-- sqft4975 McRae St, Niagara Falls, ON L2E 1P2For SaleMLS ID #X13448642, HOMELIFE/MIRACLE REALTY LTD. TRREB
- C$798,0007 bd5 ba-- sqft132 Sunset Way, Thorold, ON L0S 1A0New ConstructionMLS ID #X13077178, REAL CITY REALTY INC.. TRREB
- C$949,0008 bd5 ba-- sqft40 Elderberry Rd, Thorold, ON L2V 0E7For SaleMLS ID #X12859740, ROYAL LEPAGE NRC REALTY. TRREB
- C$679,0007 bd3 ba-- sqft23 Sullivan Ave, Thorold, ON L2V 2Y3For SaleMLS ID #X13596574, ROYAL LEPAGE SIGNATURE REALTY. TRREB
- C$759,0007 bd5 ba-- sqft6 Pearl Ann Dr, Saint Catharines, ON L2T 3B3For SaleMLS ID #X13417892, ROYAL LEPAGE NRC REALTY. TRREB
- C$774,9008 bd8 ba-- sqft44 Cleveland St, Thorold, ON L2V 3K4For SaleMLS ID #X13218644, COLDWELL BANKER MOMENTUM REALTY, BROKERAGE. TRREB
- C$474,9007 bd3 ba1.6k sqft4824 4th Ave, Niagara Falls, ON L2E 4P1For SaleMLS ID #40845005, Bryan Jaskolka, Salesperson, CMI REAL ESTATE INC. ITSO
- C$1,029,9008 bd3 ba2k sqft16 Forest Hill Rd, Saint Catharines, ON L2R 3T7For SaleMLS ID #40827121, Kosi Baotic, Salesperson, Royal LePage State Realty Inc.. ITSO
- C$899,9007 bd5 ba-- sqft3623 Thunder Bay Rd, Fort Erie, ON L0S 1N0For SaleMLS ID #X13468104, RE/MAX COMMUNITY REALTY INC.. TRREB
- C$1,199,0007 bd4 ba-- sqft7777 Hackberry Trl, Niagara Falls, ON L2H 0P1For SaleMLS ID #X12814312, HOMELIFE SUPERSTARS REAL ESTATE LIMITED. TRREB
- C$998,8808 bd3 ba-- sqft105 Glenridge Ave, Saint Catharines, ON L2R 4X5For SaleMLS ID #X13486434, RIGHT AT HOME REALTY INC.. TRREB
- C$899,90011 bd6 ba-- sqft158 Hagar St, Welland, ON L3B 4J8For SaleMLS ID #X13076802, COLDWELL BANKER ADVANTAGE REAL ESTATE INC, BROKERAGE. TRREB
- C$1,169,0007 bd5 ba-- sqft4279 Willick Rd, Niagara Falls, ON L2G 0Y3For SaleMLS ID #X12998662, RE/MAX NIAGARA REALTY LTD, BROKERAGE. TRREB
- C$699,9008 bd6 ba4.5k sqft4729 Ferguson St #4727, Niagara Falls, ON L2E 2Z4For SaleMLS ID #40829194, Chris Knighton, Salesperson, eXp Realty. ITSO
