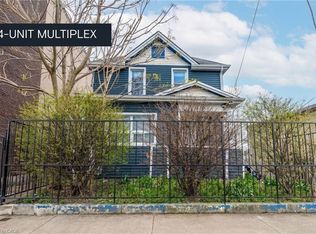
Exceptional Investment Opportunity in the Heart of Niagara Falls! Welcome to 4727-4729 Ferguson Street – a versatile and income-generating property offering a rare combination of residential and potential commercial use. Situated on a generous lot, this unique setup features a fourplex alongside an attached single-family home complete with a double car garage, making it an ideal opportunity for investors or multigenerational living. The fourplex consists of four separate units, one of which is currently operating as a storefront. Zoned residential, this unit can be easily converted into a residential apartment, with a full bathroom already in place—providing added flexibility and future rental income potential. All other units are tenanted, offering immediate revenue, while the storefront unit will be vacant upon possession, allowing for a smooth transition or renovation. The attached home is heated by a forced air furnace and includes central air conditioning for year-round comfort. The fourplex units are heated with water boilers and radiators, delivering efficient and consistent warmth throughout. Several units have been recently renovated, enhancing their appeal and overall rental value. The roof is approximately seven years old, offering peace of mind and reduced maintenance costs. Located in a prime area near downtown Niagara Falls, public transit, and essential amenities, this property presents a compelling opportunity for steady cash flow and long-term appreciation. Whether you’re expanding your real estate portfolio or seeking a multi-unit property with strong upside, 4727-4729 Ferguson Street is a must-see.
For sale
C$699,900
4729 Ferguson St #4727, Niagara Falls, ON L2E 2Z4
8beds
6baths
4,509sqft
Multi-4 Unit, Multi Family
Built in ----
-- sqft lot
$-- Zestimate®
C$155/sqft
C$-- HOA
What's special
Generous lotDouble car garageForced air furnaceCentral air conditioningWater boilers and radiators
- 69 days |
- 19 |
- 1 |
Zillow last checked:
Listing updated:
Listed by:
Chris Knighton, Salesperson,
eXp Realty,
Dylan Anzovino, Salesperson,
eXp Realty
Source: ITSO,MLS®#: 40829194Originating MLS®#: Cornerstone Association of REALTORS®
Facts & features
Interior
Bedrooms & bathrooms
- Bedrooms: 8
- Bathrooms: 6
Heating
- Forced Air, Radiator
Cooling
- Other
Appliances
- Included: Refrigerator, Stove
- Laundry: None
Features
- None
- Basement: Full,Unfinished
- Has fireplace: No
Interior area
- Total structure area: 4,509
- Total interior livable area: 4,509 sqft
- Finished area above ground: 4,509
Property
Parking
- Total spaces: 6
- Parking features: Detached Garage, Gravel, Private Drive Single Wide
- Garage spaces: 2
- Uncovered spaces: 4
Features
- Patio & porch: Deck
- Frontage length: 70.16
Lot
- Size: 1,462 Square Feet
- Dimensions: 70.16 x 20.85
- Features: Irregular Lot, City Lot, Hospital, Library, Park, Place of Worship, Public Transit, Schools
Details
- Parcel number: 643260023
- Zoning: R2
Construction
Type & style
- Home type: MultiFamily
- Property subtype: Multi-4 Unit, Multi Family
Materials
- Brick, Stucco, Vinyl Siding
- Foundation: Poured Concrete
- Roof: Asphalt Shing
Condition
- 51-99 Years
- New construction: No
Utilities & green energy
- Sewer: Sewer (Municipal)
- Water: Municipal
Community & HOA
Community
- Security: Carbon Monoxide Detector(s)
Location
- Region: Niagara Falls
Financial & listing details
- Price per square foot: C$155/sqft
- Annual tax amount: C$7,330
- Date on market: 5/12/2026
- Inclusions: Other, 4 Fridges, 4 Stoves
- Exclusions: Tenants Belongings
Chris Knighton, Salesperson
Chris Knighton, Salesperson
(905) 515-1276
By pressing Contact Agent, you agree that the real estate professional identified above may call/text you about your search, which may involve use of automated means and pre-recorded/artificial voices. You don't need to consent as a condition of buying any property, goods, or services. Message/data rates may apply. You also agree to our Terms of Use. Zillow does not endorse any real estate professionals. We may share information about your recent and future site activity with your agent to help them understand what you're looking for in a home.
Price history
| Date | Event | Price |
|---|---|---|
| 5/12/2026 | Listed for sale | C$699,900C$155/sqft |
Source:  TRREB #X13118498 Report a problem TRREB #X13118498 Report a problem | ||
Public tax history
Tax history is unavailable.
Climate risks
Neighborhood: Glenview
Nearby schools
GreatSchools rating
- 4/10Harry F Abate Elementary SchoolGrades: 2-6Distance: 1.3 mi
- 3/10Gaskill Preparatory SchoolGrades: 7-8Distance: 2.6 mi
- 3/10Niagara Falls High SchoolGrades: 9-12Distance: 3.1 mi
- C$---- bd-- ba-- sqft4138 Acheson Ave, Niagara Falls, ON L2E3L9Off Market
- C$--1 bd1 ba-- sqft4129 Acheson Ave #2, Niagara Falls, ON L2E3L8Off Market
- C$1,9001 bd1 ba-- sqft4129 Acheson Ave #3, Niagara Falls, ON L2E3L8For Rent

- C$--1 bd1 ba-- sqft4129 Acheson Ave #1, Niagara Falls, ON L2E3L8Off Market
- C$--2 bd2 ba-- sqft4129 Acheson Ave #6, Niagara Falls, ON L2E3L8Off Market
- C$3,0003 bd1 ba-- sqft4129 Acheson Ave #5, Niagara Falls, ON L2E3L8For Rent
- C$399,0003 bd1 ba-- sqft4671 Ferguson St, Niagara Falls, ON L2E2Z3For Sale
- C$--3 bd2 ba1.4k sqft4622 Ferguson St #1, Niagara Falls, ON L2E2Y9Off Market
Similar homes
- $850,0005 bd5 ba2.5k sqft726 Division Ave, Niagara Falls, NY 14305For Sale By Owner
- C$750,0005 bd5 ba3.4k sqft7186 Garner Rd, Niagara Falls, ON L2H 0X7For Sale
 MLS ID #40844268, Rob Golfi, Salesperson, RE/MAX Escarpment Golfi Realty Inc.. ITSO
 - $599,9007 bd3 ba2.7k sqft548 10th St, Niagara Falls, NY 14301For Sale
 MLS ID #B1661778, Michael A Johnson, Listing by: Howard Hanna WNY Inc.. NYSAMLSs
 - C$649,9008 bd4 ba2.3k sqft108 Queenston St, Saint Catharines, ON L2R 2Z3For Sale
 MLS ID #40816642, Duncan Harvey, Salesperson, RE/MAX Aboutowne Realty Corp.. ITSO
 - $374,9008 bd6 ba6k sqft640 Park Pl, Niagara Falls, NY 14301For SaleMLS ID #B1644049, David M Pascucci, Listing by: Century 21 North East. NYSAMLSs
- $599,9006 bd4 ba3.8k sqft155 S 5th St, Lewiston, NY 14092For SaleMLS ID #B1669239, Dana Fideli, Listing by: Keller Williams Realty WNY. NYSAMLSs
- $350,0006 bd2 ba2.9k sqft437 Portage Rd, Niagara Falls, NY 14303For SaleMLS ID #B1683253, Paul Dolan, Listing by: HUNT Real Estate Corporation. NYSAMLSs
- $649,0007 bd4 ba5.1k sqft180 Richmond Ave, Buffalo, NY 14222For SaleMLS ID #B1676154, Karina Stachowiak, Listing by: Keller Williams Realty WNY. NYSAMLSs
- $650,0006 bd4 ba5.5k sqft58 Gothic Ln, Lockport, NY 14094For SaleMLS ID #B1694687, Sandra M Golonka, Listing by: Howard Hanna WNY Inc.. NYSAMLSs
- $797,7775 bd3 ba4.9k sqft520 Main St, Youngstown, NY 14174For SaleMLS ID #B1666326, Cheryl Deal, Listing by: Deal Realty, Inc.. NYSAMLSs
- $899,9995 bd7 ba5k sqft5079 Forest Rd, Lewiston, NY 14092For SaleMLS ID #B1674407, Betty L Harris, Listing by: WNY Metro Town Center Realty Inc.. NYSAMLSs
- $599,9006 bd4 ba2.9k sqft23 Oxford Ave, Buffalo, NY 14209For SaleMLS ID #B1699871, Benjamin D Schwed, Listing by: Soul Side Real Estate Solutions Inc. NYSAMLSs
- C$772,0006 bd4 ba2.3k sqft111 McAlpine Ave S, Welland, ON L3B 1T7For SaleMLS ID #40840150, Tammy Ditomaso, Salesperson, Rock Star Real Estate Inc.. ITSO
- $689,9005 bd4 ba3.1k sqft5982 Hopi Ct, Lockport, NY 14094For SaleMLS ID #B1695313, Derek Greene, Listing by: The Greene Realty Group. NYSAMLSs
- $749,0008 bd-- ba6.3k sqft338 Auburn Ave, Buffalo, NY 14213For SaleMLS ID #B1671423, Kasey J Haseley, Listing by: Chubb-Aubrey Leonard Real Estate. NYSAMLSs
- $449,0005 bd3 ba3.5k sqft4808 Lewiston Rd, Niagara Falls, NY 14305For SaleMLS ID #B1689195, Jodi Collins, Listing by: Great Lakes Real Estate Inc.. NYSAMLSs
- C$749,0005 bd4 ba2.8k sqft21 Lincoln Ave, Saint Catharines, ON L2P 2C7For SaleMLS ID #40814452, Joe Hube, Salesperson, Chase Realty Inc.. ITSO
- $390,0009 bd4 ba3.9k sqft37 Minnesota Ave, Buffalo, NY 14214For SaleMLS ID #B1697637, Joseph M Tomasello, Listing by: WNY Metro Roberts Realty. NYSAMLSs
- $777,0005 bd4 ba4.1k sqft393 Glengrove Dr, Youngstown, NY 14174For SaleMLS ID #B1635923, Stephanie Cattarin, Listing by: Keller Williams Realty WNY. NYSAMLSs
- C$529,9006 bd4 ba2.3k sqft307 Wallace Ave S, Welland, ON L3B 1R8For SaleMLS ID #40823281, Eli Milenkoff, Broker, Real Broker Ontario Ltd.. ITSO
