Welcome to 393 Glengrove Road, nestled on a quite, dead end block in one of Youngstown's prettiest neighborhoods this home blends elegant brick architecture with modern luxury and outdoor splendor. With over 4,126 sq ft of living space, not including the amazing finished basement and bonus room over the garage, this home offers an impressive sense of space, comfort, and flexibility—perfect for both everyday living and grand entertaining. With five generously sized bedrooms and five bathrooms, the layout provides ample privacy and convenience for a large family, frequent guests, or multigenerational living. The scale of the home allows for expansive common areas—like a great room, a formal dining area, and a gourmet kitchen with room for a large island and breakfast nook. Seamlessly transition from interior living to an Alfresco lifestyle. A gorgeous Gunite heated pool serves as the focal point. Outfitted with a pool house including an outdoor kitchen and convenient bathroom - excellent for social gatherings. Step into the expansive finished basement, a true extension of the home's living space. This versatile lower level features a cozy wood-burning fireplace area, creating a warm and inviting atmosphere ideal for movie nights, game days, or relaxing with friends and family. The open-concept layout includes a well-appointed kitchenette complete with cabinetry, counter space and fridge, making it easy to prepare snacks and drinks without heading upstairs. Whether you're hosting guests, setting up a home office, or creating a private retreat, this spacious basement offers endless possibilities with comfort, function, and charm in mind.
This home represents spacious, luxurious living with room to grow and adapt over time.
Pending
Price cut: $22.9K (6/1)
$777,000
393 Glengrove Dr, Youngstown, NY 14174
5beds
4,126sqft
Single Family Residence
Built in 1978
0.47 Acres Lot
$-- Zestimate®
$188/sqft
$-- HOA
What's special
Cozy wood-burning fireplace areaModern luxuryOutdoor kitchenPool houseFive generously sized bedroomsLayout provides ample privacyGunite heated pool
- 357 days
- 162
- 9
Zillow last checked:
Listing updated:
Listed by:
Keller Williams Realty WNY 716-832-3300,
Stephanie Cattarin 716-998-1204
Source: NYSAMLSs,MLS#: B1635923 Originating MLS: Buffalo
Originating MLS: BuffaloFacts & features
Interior
Bedrooms & bathrooms
- Bedrooms: 5
- Bathrooms: 4
- Full bathrooms: 3
- 1/2 bathrooms: 1
- Main level bathrooms: 1
Heating
- Gas, Zoned, Forced Air, Multiple Heating Units
Cooling
- Zoned, Central Air
Appliances
- Included: Built-In Range, Built-In Oven, Built-In Refrigerator, Double Oven, Dryer, Dishwasher, Electric Cooktop, Disposal, Gas Water Heater, Microwave, Trash Compactor, Tankless Water Heater, Washer
- Laundry: Main Level
Features
- Wet Bar, Ceiling Fan(s), Den, Separate/Formal Dining Room, Eat-in Kitchen, Separate/Formal Living Room, Guest Accommodations, Granite Counters, Home Office, Kitchen Island, Pantry, Natural Woodwork, Window Treatments, In-Law Floorplan, Bath in Primary Bedroom
- Flooring: Carpet, Ceramic Tile, Hardwood, Varies
- Windows: Drapes
- Basement: Full,Finished,Sump Pump
- Number of fireplaces: 3
Interior area
- Total structure area: 4,126
- Total interior livable area: 4,126 sqft
Property
Parking
- Total spaces: 3
- Parking features: Attached, Garage, Garage Door Opener
- Attached garage spaces: 3
Features
- Stories: 3
- Patio & porch: Open, Patio, Porch
- Exterior features: Blacktop Driveway, Pool, Patio
- Pool features: In Ground
Lot
- Size: 0.47 Acres
- Dimensions: 120 x 170
- Features: Irregular Lot, Residential Lot
Details
- Additional structures: Pool House
- Parcel number: 2934890590140002074000
- Special conditions: Standard
Construction
Type & style
- Home type: SingleFamily
- Architectural style: Colonial,Two Story
- Property subtype: Single Family Residence
Materials
- Brick
- Foundation: Poured
Condition
- Resale
- Year built: 1978
Utilities & green energy
- Sewer: Connected
- Water: Connected, Public
- Utilities for property: High Speed Internet Available, Sewer Connected, Water Connected
Community & HOA
Community
- Subdivision: Youngstown Estates Sec 04
Location
- Region: Youngstown
Financial & listing details
- Price per square foot: $188/sqft
- Tax assessed value: $318,000
- Annual tax amount: $13,594
- Date on market: 9/5/2025
- Cumulative days on market: 343 days
- Listing terms: Cash,Conventional,FHA,VA Loan
Estimated market value
Not available
Estimated sales range
Not available
Not available
Price history
| Date | Event | Price |
|---|---|---|
| 8/1/2026 | Pending sale | $777,000$188/sqft |
Source:  NYSAMLSs #B1635923 Report a problem NYSAMLSs #B1635923 Report a problem | ||
| 6/1/2026 | Price change | $777,000-2.9%$188/sqft |
Source: NYSAMLSs #B1635923 Report a problem | ||
| 12/3/2025 | Price change | $799,900-5.7%$194/sqft |
Source: NYSAMLSs #B1635923 Report a problem | ||
| 9/6/2025 | Listed for sale | $848,000$206/sqft |
Source: NYSAMLSs #B1635923 Report a problem | ||
Public tax history
Tax history is unavailable.
Monthly payment
Climate risks
Neighborhood: 14174
Nearby schools
Schools provided by the listing agent
- District: Lewiston-Porter
Source: NYSAMLSs. This data may not be complete. We recommend contacting the local school district to confirm school assignments for this home.
Similar homes

- $829,9004 bd3 ba3.4k sqft3771 River Rd, Youngstown, NY 14174For Sale

 MLS ID #B1696233, Kathleen V Hesson, Listing by: HUNT Real Estate ERA. NYSAMLSs
 - $722,7775 bd3 ba4.9k sqft520 Main St, Youngstown, NY 14174For Sale
 MLS ID #B1666326, Cheryl Deal, Listing by: Deal Realty, Inc.. NYSAMLSs
 - $824,9004 bd3 ba2.5k sqft629 Lake Rd, Youngstown, NY 14174For Sale
 MLS ID #B1695973, Richard Glogowski, Listing by: Keller Williams Realty WNY. NYSAMLSs
 - $784,9004 bd2 ba2.2k sqft1513 Lake Rd, Youngstown, NY 14174For Sale
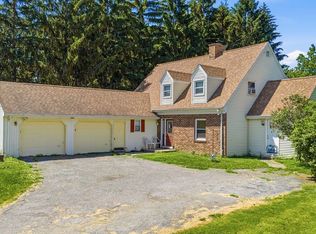 MLS ID #B1690435, David M Pascucci, Listing by: Century 21 North East. NYSAMLSs
 - $669,0005 bd3 ba3.5k sqft1085 Escarpment Dr, Lewiston, NY 14092For SaleMLS ID #B1704906, Cheryl Deal, Listing by: Deal Realty, Inc.. NYSAMLSs
- $832,0004 bd6 ba5.1k sqft5079 Woodland Dr, Lewiston, NY 14092For SaleMLS ID #B1688271, Abigail E Stein, Listing by: Century 21 North East. NYSAMLSs
- $699,0004 bd3 ba2.4k sqft2717 New Rd, Wilson, NY 14131For SaleMLS ID #B1704483, Terri L Kern, Listing by: Exit Turning Key Realty. NYSAMLSs
- $799,0004 bd3 ba2.4k sqft2949 W Lake Rd, Wilson, NY 14172For SaleMLS ID #B1691927, Robyn Sansone, Listing by: WNYbyOwner.com. NYSAMLSs
- $899,9995 bd7 ba5k sqft5079 Forest Rd, Lewiston, NY 14092For SaleMLS ID #B1674407, Betty L Harris, Listing by: WNY Metro Town Center Realty Inc.. NYSAMLSs
- $599,9004 bd4 ba3.7k sqft465 Fort Gray Dr, Lewiston, NY 14092For SaleMLS ID #B1676735, Sam A Talarico, Listing by: Century 21 North East. NYSAMLSs
- $650,0004 bd3 ba2.7k sqft723 Mountain View Dr, Lewiston, NY 14092For SaleMLS ID #B1684192, Barbara Anne Kivi, Listing by: Keller Williams Realty WNY. NYSAMLSs
- $725,0004 bd3 ba3.3k sqft243 South Ln, Grand Island, NY 14072For SaleMLS ID #B1706520, Alexander S Nemeth, Listing by: HUNT Real Estate ERA. NYSAMLSs
- $699,9004 bd3 ba2.7k sqft3856 Ontario Dr, North Tonawanda, NY 14120For SaleMLS ID #B1709301, Sarah O'Boyle, Listing by: Park Realty of WNY LLC. NYSAMLSs
- $760,0004 bd5 ba3.9k sqft5217 Tonawanda Creek Rd, North Tonawanda, NY 14120For SaleMLS ID #B1689974, Meghan Parsons, Listing by: WNY Metro Roberts Realty. NYSAMLSs
- $649,9004 bd3 ba3.1k sqft207 Forest Creek Ln, Grand Island, NY 14072For SaleMLS ID #B1709890, Robyn Sansone, Listing by: WNYbyOwner.com. NYSAMLSs
- $675,0003 bd3 ba3.2k sqft4162 E Lake Rd, Wilson, NY 14172For SaleMLS ID #B1701210, Michael Cipolla, Listing by: HUNT Real Estate ERA. NYSAMLSs
- $899,9004 bd5 ba4.1k sqft1370 E River Rd, Grand Island, NY 14072For SaleMLS ID #B1703619, Vienna Laurendi, Listing by: Howard Hanna WNY Inc.. NYSAMLSs
- $849,9004 bd3 ba2.3k sqft3464 E River Rd, Grand Island, NY 14072For SaleMLS ID #B1702498, John J Rubino, Listing by: HUNT Real Estate ERA. NYSAMLSs
- $399,9004 bd3 ba2.5k sqft702 Ridge Rd, Lewiston, NY 14092For SaleMLS ID #B1699237, JoAnne Nover, Listing by: HUNT Real Estate ERA. NYSAMLSs
