Located in Niagara Falls this well-maintained detached home offers comfort, functionality, and excellent access to everyday amenities. Just moments from the Niagara Parkway, GO Station, major highways, schools, shopping, and dining, this property is ideal for commuters and families alike. Inside, you'll find updated flooring throughout, a bright eat-in kitchen, a spacious main-floor living area, three comfortable bedrooms, a modern 3-piece bathroom with bath handle bar grips, and convenient main-floor laundry. The unfinished basement provides abundant storage and potential for future living space tailored to your needs. Outside, enjoy a fully fenced backyard featuring a large deck, sizeable storage shed, and plenty of green space for gardening, play, or entertaining. Whether you're entering the market, looking to simplify, or searching for a move-in-ready home, this property is a fantastic opportunity.
Under contract
C$399,000
4671 Ferguson St, Niagara Falls, ON L2E 2Z3
3beds
Single Family Residence, Residential
Built in ----
4,344 Square Feet Lot
$-- Zestimate®
C$--/sqft
C$-- HOA
What's special
Updated flooring throughoutBright eat-in kitchenThree comfortable bedroomsConvenient main-floor laundryFully fenced backyardLarge deckSizeable storage shed
- 32 days |
- 25 |
- 1 |
Zillow last checked:
Listing updated:
Listed by:
Kyle O'connor, Salesperson,
Platinum Lion Realty Inc.
Source: ITSO,MLS®#: 40837781Originating MLS®#: Cornerstone Association of REALTORS®
Facts & features
Interior
Bedrooms & bathrooms
- Bedrooms: 3
- Bathrooms: 1
- Full bathrooms: 1
- Main level bathrooms: 1
- Main level bedrooms: 3
Bedroom
- Level: Main
Other
- Level: Main
Bedroom
- Level: Main
Bathroom
- Description: bath handle bar grips
- Features: 3-Piece
- Level: Main
Dining room
- Level: Main
Kitchen
- Level: Main
Living room
- Level: Main
Utility room
- Level: Basement
Heating
- Forced Air, Natural Gas
Cooling
- Central Air
Appliances
- Included: Water Heater Owned, Built-in Microwave, Dishwasher, Dryer, Gas Stove, Hot Water Tank Owned, Refrigerator, Washer
- Laundry: Main Level
Features
- Windows: Window Coverings
- Basement: Full,Unfinished
- Has fireplace: No
Interior area
- Total structure area: 0
Property
Parking
- Total spaces: 4
- Parking features: Private Drive Double Wide
- Uncovered spaces: 4
Features
- Frontage type: North
- Frontage length: 40.00
Lot
- Size: 4,344 Square Feet
- Dimensions: 40 x 108.6
- Features: Urban, Schools, Shopping Nearby
Details
- Parcel number: 643260049
- Zoning: R2
Construction
Type & style
- Home type: SingleFamily
- Architectural style: Bungalow
- Property subtype: Single Family Residence, Residential
Materials
- Vinyl Siding
- Foundation: Concrete Block
- Roof: Asphalt Shing
Condition
- 51-99 Years
- New construction: No
Utilities & green energy
- Sewer: Sewer (Municipal)
- Water: Municipal-Metered
Community & HOA
Location
- Region: Niagara Falls
Financial & listing details
- Annual tax amount: C$2,052
- Date on market: 6/8/2026
- Inclusions: Built-in Microwave, Dishwasher, Dryer, Gas Stove, Hot Water Tank Owned, Refrigerator, Washer, Window Coverings, Pergola, Outdoor Furniture Negotiable.
Kyle O'connor, Salesperson
Kyle O'connor, Salesperson
By pressing Contact Agent, you agree that the real estate professional identified above may call/text you about your search, which may involve use of automated means and pre-recorded/artificial voices. You don't need to consent as a condition of buying any property, goods, or services. Message/data rates may apply. You also agree to our Terms of Use. Zillow does not endorse any real estate professionals. We may share information about your recent and future site activity with your agent to help them understand what you're looking for in a home.
Price history
| Date | Event | Price |
|---|---|---|
| 7/8/2026 | Contingent | C$399,000 |
Source: ITSO #40837781 Report a problem | ||
| 6/8/2026 | Listed for sale | C$399,000 |
Source: ITSO #40837781 Report a problem | ||
Public tax history
Tax history is unavailable.
Climate risks
Neighborhood: Glenview
Nearby schools
GreatSchools rating
- 5/10Harry F Abate Elementary SchoolGrades: 2-6Distance: 1.3 mi
- 4/10Gaskill Preparatory SchoolGrades: 7-8Distance: 2.5 mi
- 3/10Niagara Falls High SchoolGrades: 9-12Distance: 3.1 mi
Schools provided by the listing agent
- Elementary: Simcoe Street Ps, Price Phillip French Immersion Ps, St. Patrick Catholic Es
- High: Stamford Collegiate, A.N. Myer Ss, Saint Paul
Source: ITSO. This data may not be complete. We recommend contacting the local school district to confirm school assignments for this home.
- C$--3 bd2 ba1.4k sqft4622 Ferguson St #1, Niagara Falls, ON L2E2Y9Off Market
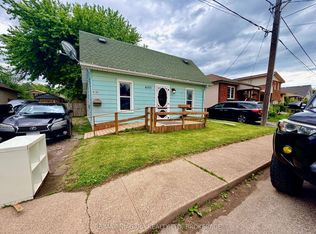
- C$1,4992 bd1 ba-- sqft4103 Dyson Ave, Niagara Falls, ON L2E3L6For Rent
- C$699,9008 bd6 ba4.5k sqft4729 Ferguson St #4727, Niagara Falls, ON L2E2Z4For Sale

- C$---- bd-- ba-- sqft4138 Acheson Ave, Niagara Falls, ON L2E3L9Off Market
- C$--1 bd1 ba-- sqft4129 Acheson Ave #2, Niagara Falls, ON L2E3L8Off Market
- C$1,9001 bd1 ba-- sqft4129 Acheson Ave #3, Niagara Falls, ON L2E3L8For Rent
- C$--1 bd1 ba-- sqft4129 Acheson Ave #1, Niagara Falls, ON L2E3L8Off Market
- C$--2 bd2 ba-- sqft4129 Acheson Ave #6, Niagara Falls, ON L2E3L8Off Market
Similar homes
- C$439,0004 bd2 ba1.4k sqft5056 4th Ave, Niagara Falls, ON L2E 4P6For Sale
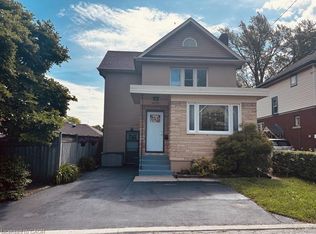 MLS ID #40840538, Michael St. Jean, Salesperson, Michael St. Jean Realty Inc.. ITSO
 - $349,9003 bd2 ba1.5k sqft6058 Baer Rd, Sanborn, NY 14132For Sale

 MLS ID #B1696394, Susan Pitruzzella, Listing by: Berkshire Hathaway Homeservices Zambito Realtors. NYSAMLSs
 - C$395,0003 bd1 ba876 sqft10 Monck St, Saint Catharines, ON L2S 1L6For Sale
 MLS ID #40844793, Sandra Montgomery, Salesperson, Keller Williams Complete Realty. ITSO
 - $399,9004 bd2 ba1.8k sqft6795 Nash Rd, North Tonawanda, NY 14120For Sale
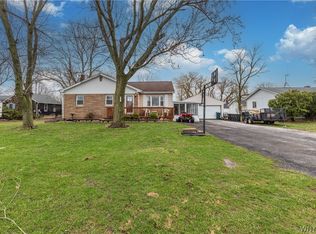 MLS ID #B1664519, Jake Mattoon, Listing by: HUNT Real Estate Corporation. NYSAMLSs
 - C$399,9002 bd2 ba1.1k sqft3710 Main St #201, Niagara Falls, ON L2G 6B1For SaleMLS ID #40843133, Rob Golfi, Salesperson, RE/MAX Escarpment Golfi Realty Inc.. ITSO
- $379,9003 bd2 ba1.8k sqft1794 Sweeney St, North Tonawanda, NY 14120For SaleMLS ID #B1695758, Damian O'Meally, Listing by: Keller Williams Realty WNY. NYSAMLSs
- C$439,9005 bd3 ba1.1k sqft412 Welland Ave, Saint Catharines, ON L2M 5T8For SaleMLS ID #40846509, Shawn Delaat, Salesperson, RE/MAX Niagara Realty Ltd.. ITSO
- $399,9005 bd3 ba1.9k sqft6 Chestnut Hill Ln, Williamsville, NY 14221For SaleMLS ID #B1696059, Jennifer L Nelson, Listing by: Real Broker NY LLC. NYSAMLSs
- C$399,5002 bd1 ba830 sqft38 Alexandra Blvd, Saint Catharines, ON L2P 1J9For SaleMLS ID #40839998, Greg Sykes, Salesperson, RE/MAX Niagara Realty Ltd.. ITSO
- $349,9004 bd3 ba2k sqft4091 Millersport Hwy, Amherst, NY 14228For SaleMLS ID #B1696190, Colette E Sikorski, Listing by: Howard Hanna WNY Inc.. NYSAMLSs
- C$399,9003 bd2 ba1k sqft88 Page St, Saint Catharines, ON L2R 4A9For SaleMLS ID #40835673, Tanesse Chang-Gyles, Salesperson, HouseSigma Inc.. ITSO
- C$499,9003 bd2 ba1.2k sqft6479 Malibu Dr, Niagara Falls, ON L2H 2W4For SaleMLS ID #40840698, Catherine Poirier, Salesperson, RE/MAX Garden City Realty Inc.. ITSO
- C$450,0003 bd2 ba1.1k sqft6767 Thorold Stone Rd #97, Niagara Falls, ON L2J 3W9For SaleMLS ID #40830719, Rob Golfi, Salesperson, RE/MAX Escarpment Golfi Realty Inc.. ITSO
- C$499,0003 bd2 ba1.4k sqft4731 3rd Ave, Niagara Falls, ON L2E 4L7For SaleMLS ID #40778635, Liz Martinez, Salesperson, Century 21 Miller Real Estate Ltd.. ITSO
- C$399,0003 bd1 ba975 sqft78 Haynes Ave, Saint Catharines, ON L2R 3Z3For SaleMLS ID #40827888, Dragana Idzanovic, Salesperson, Keller Williams Complete Realty. ITSO
- C$400,0002 bd1 ba952 sqft318 Aqueduct St, Welland, ON L3C 1E1For SaleMLS ID #40843925, Daniel Bones, Broker, RE/MAX Hendriks Team Realty. ITSO
- $369,0003 bd1 ba1.4k sqft545 Northfield Dr, Youngstown, NY 14174For SaleMLS ID #B1678397, Barbara Anne Kivi, Listing by: Keller Williams Realty WNY. NYSAMLSs
- $395,9004 bd2 ba1.7k sqft35 Deepwood Ct, Amherst, NY 14228For SaleMLS ID #B1694935, Lakea Perry, Listing by: Redfin Real Estate. NYSAMLSs
- C$399,9002 bd2 ba872 sqft4 Manning St, Saint Catharines, ON L2R 1H9For SaleMLS ID #40828183, Michael St. Jean, Salesperson, Michael St. Jean Realty Inc.. ITSO
- C$419,9003 bd1 ba1k sqft85 Grass Ave, Saint Catharines, ON L2R 1T2For SaleMLS ID #40840808, Lynn Fee, Salesperson, RE/MAX Escarpment Realty Inc.. ITSO
- Ontario
- Niagara Regional Municipality
- Niagara Falls
- L2E 2Z3
- Glenview
- 4671 Ferguson St
Nearby cities
Nearby neighborhoods
Nearby zip codes
Other Niagara Falls Topics
