
Let’s move you in...to this charming and meticulously updated ranch! You're instantly greeted by lush green lawn, mature landscaping, a double-wide blacktop driveway, and a welcoming front porch ready for your morning coffee. Step inside through the elegant decorative glass front door into a bright foyer with stylish flooring that flows throughout the home. Turn directly into the stunning, light-filled kitchen, fully updated with crisp white shaker cabinetry, gleaming quartz countertops, a classic subway tile backsplash, and sleek stainless steel appliances. With recessed lighting, ambient pendant lights over the sink, and a dedicated prep/bar counter, this kitchen is as functional as it is beautiful. The kitchen flows effortlessly into a spacious, light-filled dining room featuring recessed lighting, a ceiling fan, and a large window framing views of the front lawn. A built-in breakfast bar pass-through connects the dining room/office directly to the living area, giving an open feel. The tiled transition off the dining room is a versatile flex space, currently used as a home office. From here, giant sliding glass doors reveal your ultimate backyard oasis. Step outside to find an entertainer’s dream: a covered patio equipped with an outdoor ceiling fan to keep summer breezes moving, an expansive paved sitting area, and a salt water in-ground pool set against a backdrop of lush lawn, mature trees, and a dedicated storage shed. Back inside, unwind in the inviting large living room or retreat down the hall to the tranquil, sunlit bedrooms. Turnkey, open, and loaded with indoor-outdoor appeal, this Youngstown gem is ready for its next chapter! This home features forced air heat and central a/c. Previously heated by hot-water, the baseboard heat is no longer operational.
Active
$329,900
545 Northfield Dr, Youngstown, NY 14174
3beds
1,432sqft
Single Family Residence
Built in 1958
0.27 Acres Lot
$-- Zestimate®
$230/sqft
$-- HOA
What's special
Lush green lawnUltimate backyard oasisExpansive paved sitting areaTranquil sunlit bedroomsSalt water in-ground poolDedicated storage shedRecessed lighting
- 14 days |
- 1,133 |
- 68 |
Zillow last checked:
Listing updated:
Listed by:
Keller Williams Realty WNY 716-832-3300,
Jennifer R Goetz 716-316-6664
Source: NYSAMLSs,MLS#: B1701174 Originating MLS: Buffalo
Originating MLS: BuffaloFacts & features
Interior
Bedrooms & bathrooms
- Bedrooms: 3
- Bathrooms: 1
- Full bathrooms: 1
- Main level bathrooms: 1
- Main level bedrooms: 3
Bedroom 1
- Level: First
- Dimensions: 10.01 x 14.02
Bedroom 2
- Level: First
- Dimensions: 13.05 x 9.09
Bedroom 3
- Level: First
- Dimensions: 9.09 x 10.09
Basement
- Level: Basement
- Dimensions: 20.10 x 12.04
Dining room
- Level: First
- Dimensions: 13.02 x 23.04
Kitchen
- Level: First
- Dimensions: 13.11 x 13.03
Laundry
- Level: Basement
- Dimensions: 20.10 x 17.04
Living room
- Level: First
- Dimensions: 18.10 x 13.05
Other
- Level: Basement
- Dimensions: 18.01 x 26.02
Heating
- Gas, Forced Air
Cooling
- Central Air
Appliances
- Included: Appliances Negotiable, Dryer, Dishwasher, Electric Oven, Electric Range, Gas Water Heater, Microwave, Refrigerator, Washer
- Laundry: In Basement
Features
- Ceiling Fan(s), Separate/Formal Dining Room, Separate/Formal Living Room, Home Office, Quartz Counters, Sliding Glass Door(s), Storage, Bedroom on Main Level
- Flooring: Luxury Vinyl, Tile, Varies
- Doors: Sliding Doors
- Basement: Partially Finished,Sump Pump
- Has fireplace: No
Interior area
- Total structure area: 1,432
- Total interior livable area: 1,432 sqft
Video & virtual tour
Property
Parking
- Parking features: No Garage, Driveway
Features
- Levels: One
- Stories: 1
- Patio & porch: Open, Patio, Porch
- Exterior features: Blacktop Driveway, Fully Fenced, Pool, Patio
- Pool features: In Ground
- Fencing: Full
Lot
- Size: 0.27 Acres
- Dimensions: 85 x 138
- Features: Rectangular, Rectangular Lot, Residential Lot
Details
- Additional structures: Shed(s), Storage
- Parcel number: 2934010450190002012000
- Special conditions: Standard
Construction
Type & style
- Home type: SingleFamily
- Architectural style: Ranch
- Property subtype: Single Family Residence
Materials
- Vinyl Siding
- Foundation: Block
- Roof: Asphalt,Architectural,Shingle
Condition
- Resale
- Year built: 1958
Utilities & green energy
- Sewer: Connected
- Water: Connected, Public
- Utilities for property: Electricity Connected, High Speed Internet Available, Sewer Connected, Water Connected
Green energy
- Energy efficient items: Appliances, HVAC, Lighting, Windows
Community & HOA
Community
- Subdivision: Mile Reserve
Location
- Region: Youngstown
Financial & listing details
- Price per square foot: $230/sqft
- Tax assessed value: $116,200
- Annual tax amount: $5,486
- Date on market: 8/3/2026
- Cumulative days on market: 86 days
- Listing terms: Cash,Conventional,FHA,VA Loan
Estimated market value
Not available
Estimated sales range
Not available
Not available
Price history
| Date | Event | Price |
|---|---|---|
| 8/3/2026 | Listed for sale | $329,900-10.6%$230/sqft |
Source:  NYSAMLSs #B1701174 Report a problem NYSAMLSs #B1701174 Report a problem | ||
| 7/20/2026 | Listing removed | $369,000$258/sqft |
Source: NYSAMLSs #B1678397 Report a problem | ||
| 6/30/2026 | Price change | $369,000-3.9%$258/sqft |
Source: NYSAMLSs #B1678397 Report a problem | ||
| 6/12/2026 | Price change | $384,000-1.3%$268/sqft |
Source: NYSAMLSs #B1678397 Report a problem | ||
| 5/2/2026 | Listed for sale | $389,000+19.7%$272/sqft |
Source: NYSAMLSs #B1678397 Report a problem | ||
| 4/16/2024 | Sold | $325,000+1.9%$227/sqft |
Source: NYSAMLSs #B1521751 Report a problem | ||
| 2/22/2024 | Listing removed | -- |
Source: NYSAMLSs #B1521881 Report a problem | ||
| 2/22/2024 | Pending sale | $319,000+264.4%$223/sqft |
Source: NYSAMLSs #B1521751 Report a problem | ||
| 2/19/2024 | Listed for rent | $3,000$2/sqft |
Source: NYSAMLSs #B1521881 Report a problem | ||
| 9/5/2003 | Sold | $87,550+16.7%$61/sqft |
Source: Public Record Report a problem | ||
| 2/16/1995 | Sold | $75,000$52/sqft |
Source: Public Record Report a problem | ||
Public tax history
| Year | Property taxes | Tax assessment |
|---|---|---|
| 2025 | -- | $116,200 |
| 2024 | -- | $116,200 +17.1% |
| 2023 | -- | $99,200 |
| 2022 | -- | $99,200 |
| 2021 | -- | $99,200 |
| 2020 | -- | $99,200 |
| 2019 | -- | $99,200 |
| 2018 | -- | $99,200 |
| 2017 | $3,128 | $99,200 |
| 2016 | -- | $99,200 +11.5% |
| 2015 | -- | $89,000 |
| 2014 | -- | $89,000 |
| 2013 | -- | $89,000 |
| 2012 | -- | $89,000 |
| 2011 | -- | $89,000 |
| 2010 | -- | $89,000 |
| 2009 | -- | $89,000 |
| 2008 | -- | $89,000 |
| 2007 | -- | $89,000 |
| 2006 | -- | $89,000 +1.7% |
| 2005 | -- | $87,500 |
| 2004 | -- | $87,500 +13.9% |
| 2003 | -- | $76,800 |
| 2002 | -- | $76,800 |
| 2001 | -- | $76,800 |
| 2000 | -- | $76,800 |
Find assessor info on the county website
Monthly payment
Climate risks
Neighborhood: 14174
Nearby schools
GreatSchools rating
- 7/10Intermediate Education CenterGrades: 3-5Distance: 1.8 mi
- 3/10Lewiston Porter Middle SchoolGrades: 6-8Distance: 1.8 mi
- 9/10Lewiston Porter Senior High SchoolGrades: 9-12Distance: 1.8 mi
Schools provided by the listing agent
- District: Lewiston-Porter
Source: NYSAMLSs. This data may not be complete. We recommend contacting the local school district to confirm school assignments for this home.
- $217,2003 bd1 ba1.1k sqft537 Northfield Dr, Youngstown, NY 14174Off Market
- $212,5003 bd1 ba1.1k sqft553 Northfield Dr, Youngstown, NY 14174Off Market
- $278,3002 bd2 ba1.4k sqft568 Parkside Pl, Youngstown, NY 14174Off Market
- $292,6004 bd2 ba1.8k sqft560 Parkside Pl, Youngstown, NY 14174Off Market
- $205,8003 bd1 ba1.1k sqft529 Northfield Dr, Youngstown, NY 14174Off Market
- $211,2003 bd1 ba1.1k sqft561 Northfield Dr, Youngstown, NY 14174Off Market
- $213,1003 bd1 ba1.1k sqft576 Parkside Pl, Youngstown, NY 14174Off Market
- $264,7003 bd1 ba1.4k sqft552 Parkside Pl, Youngstown, NY 14174Off Market
A local agent can set up tours, give advice and negotiate with sellers.
Similar homes
- $399,9003 bd3 ba1.9k sqft426 Hawthorne Pl, Youngstown, NY 14174For Sale
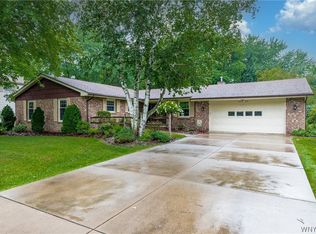
 MLS ID #B1702340, Cheryl Deal, Listing by: Deal Realty, Inc.. NYSAMLSs
 - $388,8884 bd2 ba2k sqft563 Lockport St, Youngstown, NY 14174For Sale
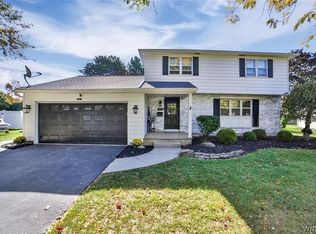 MLS ID #B1673810, Debbie West, Listing by: Deal Realty, Inc.. NYSAMLSs
 - $389,9003 bd2 ba1.6k sqft4071 Calkins Rd, Youngstown, NY 14174For Sale
 MLS ID #B1705661, Alisa M Talarico, Listing by: Century 21 North East. NYSAMLSs
 - $304,9993 bd2 ba1.4k sqft265 N 5th St, Lewiston, NY 14092For Sale
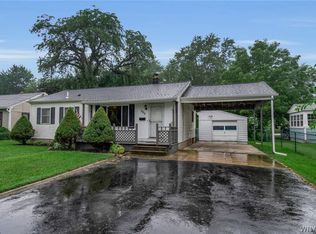 MLS ID #B1705705, Jackson Herlan, Listing by: 716 Realty Group WNY LLC. NYSAMLSs
 - $309,0003 bd3 ba1.5k sqft5361 Annover Rd, Lewiston, NY 14092For SaleMLS ID #B1698182, Sean Mattrey, Listing by: HUNT Real Estate ERA. NYSAMLSs
- $449,0002 bd2 ba1.1k sqft1 Main St APT 10, Youngstown, NY 14174For SaleMLS ID #B1701712, David W Stefik, Listing by: Stefik Realty Co, Inc. NYSAMLSs
- $479,0002 bd3 ba1.8k sqft411 Water St APT 1, Youngstown, NY 14174For SaleMLS ID #B1695433, Alisa M Talarico, Listing by: Century 21 North East. NYSAMLSs
- $349,9003 bd2 ba2k sqft2 Alexander Pkwy, North Tonawanda, NY 14120For SaleMLS ID #B1706658, Stephen Gmyrek, Listing by: WNY Metro Roberts Realty. NYSAMLSs
- $329,9003 bd2 ba1.4k sqft1660 Tuscarora Rd, Niagara Falls, NY 14304For SaleMLS ID #B1701746, David M Pascucci, Listing by: Century 21 North East. NYSAMLSs
- $295,0004 bd2 ba2k sqft4300 Wilson Burt Rd, Wilson, NY 14172For SaleMLS ID #B1703859, Katherine Moore, Listing by: Howard Hanna WNY Inc.. NYSAMLSs
- $299,9002 bd2 ba1.1k sqft240 Niagara St, Lewiston, NY 14092For SaleMLS ID #B1691195, Mark Del Monte, Listing by: Deal Realty, Inc.. NYSAMLSs
- $359,9003 bd2 ba1.5k sqft1362 Westwood Ave, North Tonawanda, NY 14120For SaleMLS ID #B1705888, Barbara A Hoy, Listing by: HUNT Real Estate ERA. NYSAMLSs
- $309,9003 bd2 ba1.5k sqft36 Cree Ton Dr, Amherst, NY 14228For SaleMLS ID #B1702312, Maya Haddad, Listing by: WNY Metro Roberts Realty. NYSAMLSs
- $349,9003 bd2 ba2k sqft1259 Sweeney St, North Tonawanda, NY 14120For SaleMLS ID #B1701160, Lisa Zander, Listing by: HUNT Real Estate ERA. NYSAMLSs
- $315,0003 bd2 ba2k sqft4140 Lewiston Rd, Niagara Falls, NY 14305For SaleMLS ID #B1671260, Courtland Van Deusen IV, Listing by: Coldwell Banker Integrity Real Estate. NYSAMLSs
- $249,9002 bd1 ba1.4k sqft738 Upper Mountain Rd, Lewiston, NY 14092For SaleMLS ID #B1696802, Shane M McKnight, Listing by: Howard Hanna WNY Inc.. NYSAMLSs
- $310,0003 bd2 ba1.6k sqft205 Duffy Dr, Tonawanda, NY 14150For SaleMLS ID #B1704865, Sandy Schiedo, Listing by: HUNT Real Estate ERA. NYSAMLSs
- $399,9003 bd2 ba1.4k sqft1361 Staley Rd, Grand Island, NY 14072For SaleMLS ID #B1700519, Nancy A Rehak, Listing by: Howard Hanna WNY Inc.. NYSAMLSs
- $385,0003 bd2 ba2k sqft3464 W Lake Rd, Wilson, NY 14172For SaleMLS ID #B1689317, Louis J Faery, Listing by: HUNT Real Estate ERA. NYSAMLSs
- $279,8884 bd2 ba1.6k sqft1543 Bedell Rd, Grand Island, NY 14072For SaleMLS ID #B1706071, Timothy J LaDuca, Listing by: Howard Hanna WNY Inc.. NYSAMLSs
