Truly a slice of heaven! This rare gem, waterfront condo, atop an 1840 stone Gristmill, sits pretty with breathtaking views of the Lower Niagara River – with a panoramic scene of the Youngstown Yacht Club, Fort George, Niagara on the Lake, the Coast Guard Station and Old Fort Niagara. First time on the market, only one owner, so the maintenance and upkeep has been stellar. Hard to find 2 bdrm, 2.5 bath home with water access and a lookout from the Niagara River to Lake Ontario, views for days!!! The primary suite features an enormous walk-in closet with custom built-ins. The ensuite bath includes double sinks, Jacuzzi tub, stand up shower, and radiant floors. Second bedroom features two built in murphy beds with ample space. Each bedroom showcases amazing views of the water. The main living area highlights a gas fireplace, open layout with cathedral ceilings, more breathtaking scenes of the water, leading onto the balcony. Impeccable kitchen with appliances, loads of custom storage and pantry area. Breakfast bar area as well as formal dining area all with million dollar views. Bright, airy, open concept, perfect for entertaining or a quiet night in. This home also offers a garage and storage unit, which is a bonus for condo living. Large balcony facing the River for enjoying summer evenings and glorious sunsets. Close to all Village amenities. The lifestyle and qualities you deserve. Truly a once in a lifetime opportunity, this is a must see! This is sure to go fast!
Active
$479,000
411 Water St APT 1, Youngstown, NY 14174
2beds
1,830sqft
Townhouse, Condominium
Built in 1985
-- sqft lot
$458,400 Zestimate®
$262/sqft
$208/mo HOA
What's special
Waterfront condoGas fireplaceBreakfast bar areaWater access
- 65 days
- 419
- 0
Zillow last checked:
Listing updated:
Listed by:
Century 21 North East 716-754-9963,
Alisa M Talarico 716-990-5656
Source: NYSAMLSs,MLS#: B1695433 Originating MLS: Buffalo
Originating MLS: BuffaloFacts & features
Interior
Bedrooms & bathrooms
- Bedrooms: 2
- Bathrooms: 3
- Full bathrooms: 2
- 1/2 bathrooms: 1
- Main level bathrooms: 2
- Main level bedrooms: 2
Bedroom 1
- Level: First
- Dimensions: 16.00 x 13.00
Bedroom 2
- Level: First
- Dimensions: 15.00 x 13.00
Dining room
- Level: Second
- Dimensions: 24.00 x 10.00
Kitchen
- Level: Second
- Dimensions: 14.00 x 9.00
Living room
- Level: Second
- Dimensions: 22.00 x 13.00
Heating
- Gas, Forced Air
Cooling
- Zoned
Appliances
- Included: Appliances Negotiable, Gas Water Heater
- Laundry: In Basement
Features
- Breakfast Bar, Ceiling Fan(s), Cathedral Ceiling(s), Separate/Formal Dining Room, Eat-in Kitchen, Separate/Formal Living Room, Home Office, Jetted Tub, Kitchen/Family Room Combo, Sliding Glass Door(s), Bedroom on Main Level, Bath in Primary Bedroom, Main Level Primary, Primary Suite
- Flooring: Carpet, Ceramic Tile, Varies, Vinyl
- Doors: Sliding Doors
- Basement: Finished,Walk-Out Access,Sump Pump
- Number of fireplaces: 1
Interior area
- Total structure area: 1,830
- Total interior livable area: 1,830 sqft
Property
Parking
- Total spaces: 1
- Parking features: Attached, Garage, Other, See Remarks
- Attached garage spaces: 1
Features
- Patio & porch: Balcony, Open, Porch
- Exterior features: Balcony
- Has view: Yes
- View description: Water
- Has water view: Yes
- Water view: Water
- Waterfront features: Lake, Other, See Remarks
- Body of water: Lake Ontario
- Frontage length: 172
Lot
- Size: 0.32 Acres
- Dimensions: 172 x 80
- Features: Irregular Lot, Other, Near Public Transit, Residential Lot, See Remarks
Details
- Parcel number: 2934010450180001033001
- Special conditions: Standard
Construction
Type & style
- Home type: Condo
- Property subtype: Townhouse, Condominium
Materials
- Other, Vinyl Siding
- Roof: Asphalt
Condition
- Resale
- Year built: 1985
Utilities & green energy
- Electric: Circuit Breakers
- Sewer: Connected
- Water: Connected, Public
- Utilities for property: Sewer Connected, Water Connected
Community & HOA
Community
- Subdivision: Gristmill Condo
HOA
- Amenities included: Other, See Remarks, Storage
- Services included: Common Area Maintenance, Insurance, Maintenance Structure, Reserve Fund, Snow Removal
- HOA fee: $1,250 semi-annually
- HOA name: Gristmill Condo Associati
Location
- Region: Youngstown
Financial & listing details
- Price per square foot: $262/sqft
- Tax assessed value: $91,500
- Annual tax amount: $4,320
- Date on market: 7/7/2026
- Listing terms: Cash,Conventional
Estimated market value
$458,400
$435,000 - $481,000
$2,641/mo
Price history
| Date | Event | Price |
|---|---|---|
| 7/7/2026 | Listed for sale | $479,000$262/sqft |
Source:  NYSAMLSs #B1695433 Report a problem NYSAMLSs #B1695433 Report a problem | ||
Public tax history
Tax history is unavailable.
Monthly payment
Climate risks
Neighborhood: 14174
Nearby schools
Schools provided by the listing agent
- Elementary: Lewiston-Porter Intermediate Center
- Middle: Lewiston-Porter Middle
- High: Lewiston-Porter Senior High
- District: Lewiston-Porter
Source: NYSAMLSs. This data may not be complete. We recommend contacting the local school district to confirm school assignments for this home.

Similar homes
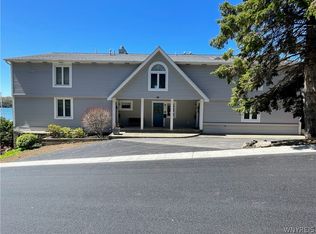
- $429,0004 bd3 ba2.1k sqft415 Andre Pl, Youngstown, NY 14174For Sale
 MLS ID #B1710498, Katherine J Sweeney, Listing by: Dan & Lucy Wilson Realty. NYSAMLSs
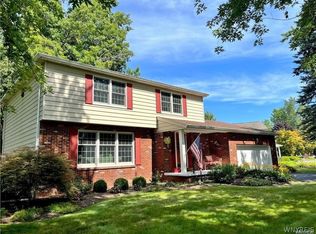
 - $399,9003 bd3 ba1.9k sqft426 Hawthorne Pl, Youngstown, NY 14174For Sale
 MLS ID #B1702340, Cheryl Deal, Listing by: Deal Realty, Inc.. NYSAMLSs
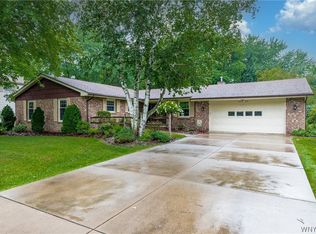
 - $388,8884 bd2 ba2k sqft563 Lockport St, Youngstown, NY 14174For Sale
 MLS ID #B1673810, Debbie West, Listing by: Deal Realty, Inc.. NYSAMLSs
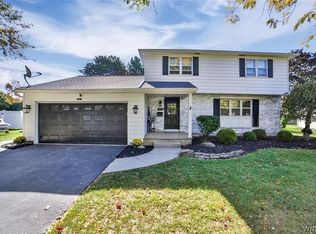
 - $376,9003 bd2 ba1.6k sqft4071 Calkins Rd, Youngstown, NY 14174For Sale
 MLS ID #B1705661, Alisa M Talarico, Listing by: Century 21 North East. NYSAMLSs
 - $250,0004 bd1 ba1.5k sqft512 Parkside Pl, Youngstown, NY 14174For SaleMLS ID #B1708999, Alexander Ackley, Listing by: Keller Williams Realty WNY. NYSAMLSs
- $489,9003 bd3 ba1.8k sqft705 Sara Ct, Lewiston, NY 14092For SaleMLS ID #B1697802, Alisa M Talarico, Listing by: Century 21 North East. NYSAMLSs
- $449,0003 bd3 ba2.2k sqft664 Sara Ct, Lewiston, NY 14092For SaleMLS ID #B1696172, Kathleen M O'Neil, Listing by: Realty ONE Group Empower. NYSAMLSs
- $449,9004 bd3 ba1.8k sqft878 Ohio Ave, North Tonawanda, NY 14120For SaleMLS ID #B1712384, Michael J Boland, Listing by: Howard Hanna WNY Inc.. NYSAMLSs
- $349,5004 bd3 ba2.5k sqft1918 Lake Rd, Youngstown, NY 14174For SaleMLS ID #B1705871, Danielle Pruitt, Listing by: Blue Eagle Realty Corp.. NYSAMLSs
- $499,9993 bd3 ba1.6k sqft2655 Lake Rd, Ransomville, NY 14131For SaleMLS ID #B1706115, Nancy Lange, Listing by: Howard Hanna WNY Inc.. NYSAMLSs
- $464,9003 bd3 ba1.5k sqft880 Upper Mountain Rd, Lewiston, NY 14092For SaleMLS ID #B1690305, Michael A Johnson, Listing by: Howard Hanna WNY Inc.. NYSAMLSs
- $449,9003 bd3 ba1.6k sqft5784 Willow Creek Ln, Sanborn, NY 14132For SaleMLS ID #B1692439, Muhammad Ahsan, Listing by: Howard Hanna WNY Inc.. NYSAMLSs
- $520,0002 bd2 ba1.4k sqft8641 Rivershore Dr, Niagara Falls, NY 14304For SaleMLS ID #B1701954, Charles W Malcomb, Listing by: HUNT Real Estate ERA. NYSAMLSs
- $339,9003 bd2 ba1.8k sqft724 Northridge Dr APT 220, Lewiston, NY 14092For SaleMLS ID #B1709134, Judy A Civiletto, Listing by: Century 21 North East. NYSAMLSs
- $385,0002 bd2 ba2k sqft5969 Ontario St, Olcott, NY 14126For SaleMLS ID #B1713358, Linda Ellson, Listing by: HUNT Real Estate ERA. NYSAMLSs
- $279,9003 bd3 ba1.5k sqft5361 Annover Rd, Lewiston, NY 14092For SaleMLS ID #B1711778, Sean Mattrey, Listing by: HUNT Real Estate ERA. NYSAMLSs
- $250,0002 bd1 ba1.4k sqft738 Upper Mountain Rd, Lewiston, NY 14092For SaleMLS ID #B1712066, Brianna Maloney, Listing by: Howard Hanna WNY Inc.. NYSAMLSs
- $299,0002 bd2 ba1.4k sqft5230 Paddock Ln, Lewiston, NY 14092For SaleMLS ID #B1690855, Gail M Ventry, Listing by: Ventry Real Estate LLC. NYSAMLSs
- $429,9003 bd2 ba1.7k sqft5220 Kennedy Cres, Sanborn, NY 14132For SaleMLS ID #B1704077, Michael A Nappo, Listing by: Chubb-Aubrey Leonard Real Estate. NYSAMLSs
- $310,0003 bd2 ba1.9k sqft4671 Porter Center Rd, Lewiston, NY 14092For SaleMLS ID #B1705838, Derrick Deyo, Listing by: Howard Hanna WNY Inc.. NYSAMLSs
