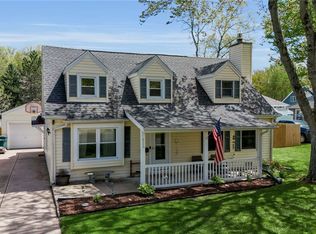
OUTSTANDING VALUE! & UPDATES! * SET ON OVER A HALF ACRE LOT * BRICK AND VINYL CAPE COD * W/4 BEDRMS * 2 FULL BATHS * FEATURING NUMEROUS UPDATES INCL * WINDOWS * ARC ROOF 202O * DOUBLE WIDE CONCRETE DRIVEWAY * 4 ZONE DUNKIRK BOILER INSTALLED 2022 * HTWR TANK 2022 * LRG EAT-IN KITCHEN * W/GRANITE COUNTERTOPS 2019 * LUXURY PLANK FLRING 2020 * BREAKBAR * BLACK STAINLESS APPLIANCES INCL 2024 * REFRIG * GAS STOVE/OVEN * MICROWAVE * UPDATED SINK & FAUCET * SPACIOUS DINNING AREA * BOW WNDW * LIVING RM HAS RE-FINISHED HARDWOOD FLRS 2016 * 2 FIRST FLR BEDRMS W/HRDWD FLRS * FULL BATH ON 1ST FL W/UPDATED VANITY * SHOWER * LVP FLRING * MIRROR * LIGHTING * ALL IN 2026 * 2ND FL HAS 2ND FULL BATH * UPDATED W/VANITY * TUB/SHOWER * 2 BEDR00MS * W/LVP FLOORING * CEDAR CLOSET * LOADS OF STORAGE * M/FINISHED * POURED CONCRETE BASEMENT * 33 X 12 FLEX AREA * W/ART FP * GREAT FOR ENTERTAINING * LAUNDRY AREA IN BSMT (WASHER & DRYER 2015) * 2.5 ATTACHED GARAGE W/BAR * STOOLS * TV & SOUNDBAR INCLD * UPDATED GARAGE DOORS & OPENER 2025 * PULL DOWN STAIRS FOR EXTRA STORAGE * HUGE YARD HAS FIRE PIT AREA AND PATIO (FURNITURE INCL) * OTHER UPDATES LIGHTING/C/FANS/S/DOORS 2024 ALL THIS AND MORE ON A LANDSCAPED LOT * NEGOTIATIONS WILL BEGIN WEDNESDAY 8/19/26 @ 1:00 PM
Pending
$279,888
1543 Bedell Rd, Grand Island, NY 14072
4beds
1,675sqft
Single Family Residence
Built in 1969
0.52 Acres Lot
$-- Zestimate®
$167/sqft
$-- HOA
What's special
Cedar closetLandscaped lotUpdated sink and faucetLoads of storage
- 58 days
- 110
- 1
Zillow last checked:
Listing updated:
Listed by:
Howard Hanna WNY Inc. 716-837-7500,
Timothy J LaDuca 716-912-5252
Source: NYSAMLSs,MLS#: B1706071 Originating MLS: Buffalo
Originating MLS: BuffaloFacts & features
Interior
Bedrooms & bathrooms
- Bedrooms: 4
- Bathrooms: 2
- Full bathrooms: 2
- Main level bathrooms: 1
- Main level bedrooms: 2
Bedroom 1
- Level: First
- Dimensions: 17.00 x 12.00
Bedroom 2
- Level: First
- Dimensions: 12.00 x 12.00
Bedroom 3
- Level: Second
- Dimensions: 15.00 x 12.00
Bedroom 4
- Level: Second
- Dimensions: 12.00 x 11.00
Basement
- Level: Basement
- Dimensions: 33.00 x 12.00
Kitchen
- Level: First
- Dimensions: 17.00 x 12.00
Laundry
- Level: Basement
Living room
- Level: First
- Dimensions: 17.00 x 14.00
Heating
- Gas, Zoned, Baseboard, Hot Water
Cooling
- Zoned, Window Unit(s)
Appliances
- Included: Dryer, Free-Standing Range, Gas Oven, Gas Range, Gas Water Heater, Microwave, Oven, Refrigerator, Washer
- Laundry: In Basement
Features
- Breakfast Bar, Ceiling Fan(s), Entrance Foyer, Eat-in Kitchen, Separate/Formal Living Room, Country Kitchen, Pull Down Attic Stairs, Solid Surface Counters, Natural Woodwork, Bedroom on Main Level, Main Level Primary, Workshop
- Flooring: Carpet, Ceramic Tile, Hardwood, Laminate, Luxury Vinyl, Tile, Varies
- Windows: Thermal Windows
- Basement: Full,Partially Finished,Sump Pump
- Attic: Pull Down Stairs
- Number of fireplaces: 1
Interior area
- Total structure area: 1,675
- Total interior livable area: 1,675 sqft
Property
Parking
- Total spaces: 2.5
- Parking features: Attached, Electricity, Garage, Water Available, Driveway, Garage Door Opener
- Attached garage spaces: 2.5
Accessibility
- Accessibility features: Other
Features
- Patio & porch: Open, Patio, Porch
- Exterior features: Concrete Driveway, Fence, Patio
- Fencing: Partial
Lot
- Size: 0.52 Acres
- Dimensions: 83 x 275
- Features: Rectangular, Rectangular Lot, Residential Lot
Details
- Additional structures: Shed(s), Storage
- Parcel number: 1446000241500001087000
- Special conditions: Standard
Construction
Type & style
- Home type: SingleFamily
- Architectural style: Cape Cod,Two Story
- Property subtype: Single Family Residence
Materials
- Brick, Vinyl Siding, Copper Plumbing
- Foundation: Poured
- Roof: Architectural,Shingle
Condition
- Resale
- Year built: 1969
Utilities & green energy
- Electric: Circuit Breakers
- Sewer: Connected
- Water: Connected, Public
- Utilities for property: Cable Available, Electricity Connected, High Speed Internet Available, Sewer Connected, Water Connected
Community & HOA
Community
- Subdivision: Grand Island
Location
- Region: Grand Island
Financial & listing details
- Price per square foot: $167/sqft
- Tax assessed value: $288,000
- Annual tax amount: $5,663
- Date on market: 8/11/2026
- Cumulative days on market: 57 days
- Listing terms: Cash,Conventional,FHA,VA Loan
Estimated market value
Not available
Estimated sales range
Not available
$2,589/mo
Price history
| Date | Event | Price |
|---|---|---|
| 8/20/2026 | Pending sale | $279,888$167/sqft |
Source:  NYSAMLSs #B1706071 Report a problem NYSAMLSs #B1706071 Report a problem | ||
| 8/11/2026 | Listed for sale | $279,888+94.4%$167/sqft |
Source: NYSAMLSs #B1706071 Report a problem | ||
| 6/19/2015 | Sold | $144,000+0.8%$86/sqft |
Source: Public Record Report a problem | ||
| 5/16/2015 | Pending sale | $142,900$85/sqft |
Source: CENTURY 21 Winklhofer #b461988 Report a problem | ||
| 2/20/2015 | Price change | $142,900-3.1%$85/sqft |
Source: CENTURY 21 Winklhofer #b461988 Report a problem | ||
| 11/4/2014 | Price change | $147,500-4.5%$88/sqft |
Source: CENTURY 21 Winklhofer #b461988 Report a problem | ||
| 9/30/2014 | Listed for sale | $154,500$92/sqft |
Source: CENTURY21 Winklhofer #B461988 Report a problem | ||
Public tax history
| Year | Property taxes | Tax assessment |
|---|---|---|
| 2025 | -- | $288,000 +51.6% |
| 2024 | -- | $190,000 |
| 2023 | -- | $190,000 |
| 2022 | -- | $190,000 |
| 2021 | -- | $190,000 +18.8% |
| 2020 | -- | $160,000 |
| 2019 | -- | $160,000 |
| 2018 | -- | $160,000 |
| 2017 | $4,851 +172.7% | $160,000 |
| 2016 | $1,779 | $160,000 +10.3% |
| 2015 | -- | $145,000 |
| 2014 | -- | $145,000 |
| 2013 | -- | $145,000 +150% |
| 2012 | -- | $58,000 |
| 2011 | -- | $58,000 |
| 2010 | -- | $58,000 |
| 2009 | -- | $58,000 |
| 2008 | -- | $58,000 |
| 2007 | -- | $58,000 |
| 2006 | -- | $58,000 |
| 2005 | -- | $58,000 |
| 2004 | -- | $58,000 |
| 2003 | -- | $58,000 |
| 2002 | -- | $58,000 |
| 2001 | -- | $58,000 |
| 2000 | -- | $58,000 |
Find assessor info on the county website
Monthly payment
Climate risks
Neighborhood: 14072
Nearby schools
Schools provided by the listing agent
- Elementary: Huth Road
- Middle: Veronica E Connor Middle
- High: Grand Island Senior High
- District: Grand Island
Source: NYSAMLSs. This data may not be complete. We recommend contacting the local school district to confirm school assignments for this home.
Similar homes
- $269,9004 bd2 ba1.9k sqft425 North Ave, North Tonawanda, NY 14120For Sale
 MLS ID #B1718493, Joshua James, Listing by: Keller Williams Realty WNY. NYSAMLSs
 - $340,0002 bd2 ba2.3k sqft1970 Baseline Rd, Grand Island, NY 14072For Sale
 MLS ID #B1714618, James J Conley, Listing by: MJ Peterson Real Estate Inc.. NYSAMLSs
 - $249,9005 bd3 ba2.3k sqft8254 Buffalo Ave, Niagara Falls, NY 14304For Sale
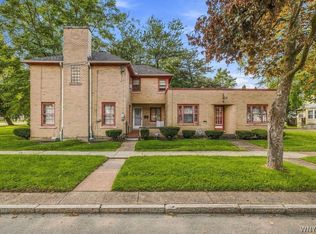 MLS ID #B1714671, Alisa M Talarico, Listing by: Century 21 North East. NYSAMLSs
 - $294,0003 bd2 ba1.6k sqft205 Duffy Dr, Tonawanda, NY 14150For Sale
 MLS ID #B1718138, Sandy Schiedo, Listing by: HUNT Real Estate ERA. NYSAMLSs
 - $289,9003 bd2 ba1.2k sqft5105 Townline Rd, Sanborn, NY 14132For SaleMLS ID #B1715189, Andrea Klyczek, Listing by: Superlative Real Estate, Inc.. NYSAMLSs
- $239,9003 bd2 ba1.2k sqft907 90th St, Niagara Falls, NY 14304For SaleMLS ID #B1714234, Alisa M Talarico, Listing by: Century 21 North East. NYSAMLSs
- $340,0004 bd2 ba1.7k sqft141 N Ellwood Ave, Buffalo, NY 14223For SaleMLS ID #B1719140, Bethany Botzenhart, Listing by: Howard Hanna WNY Inc.. NYSAMLSs
- $239,9003 bd2 ba1.2k sqft629 74th St, Niagara Falls, NY 14304For SaleMLS ID #B1702372, Tammie Scibilia, Listing by: Howard Hanna WNY Inc.. NYSAMLSs
- $329,9004 bd2 ba2.3k sqft1102 Niagara Falls Blvd, North Tonawanda, NY 14120For SaleMLS ID #B1707054, David D Weitzel, Listing by: Element Realty Services. NYSAMLSs
- $274,9004 bd2 ba1.5k sqft102 Vern Ln, Cheektowaga, NY 14227For SaleMLS ID #B1712884, Michael J Boland, Listing by: Howard Hanna WNY Inc.. NYSAMLSs
- $249,9003 bd2 ba1.4k sqft287 Stillwell Ave, Buffalo, NY 14217For SaleMLS ID #B1718473, Deanna P Zavah, Listing by: WNY Metro Roberts Realty. NYSAMLSs
- $236,5003 bd2 ba1.2k sqft1217 88th St, Niagara Falls, NY 14304For SaleMLS ID #B1717911, Lisa J Kresman, Listing by: Coldwell Banker Integrity Real Estate. NYSAMLSs
- $270,0004 bd2 ba1.3k sqft549 15th St, Niagara Falls, NY 14301For SaleMLS ID #B1697810, Awais Rehman, Listing by: Red Door Real Estate WNY LLC. NYSAMLSs
- $269,9003 bd2 ba1.4k sqft283 Wrexham Ct N, Tonawanda, NY 14150For SaleMLS ID #B1711283, Joshua James, Listing by: Keller Williams Realty WNY. NYSAMLSs
- $329,9004 bd2 ba1.3k sqft266 Peppertree Dr, Amherst, NY 14228For SaleMLS ID #B1707226, Mohammad Ali, Listing by: HUNT Real Estate ERA. NYSAMLSs
- $299,9003 bd2 ba1.7k sqft116 Palmer Ave, Buffalo, NY 14217For SaleMLS ID #B1712894, Britt Konczyk, Listing by: MJ Peterson Real Estate Inc.. NYSAMLSs
- $359,9003 bd2 ba1.6k sqft1307 Fairfax Ave, North Tonawanda, NY 14120For SaleMLS ID #B1718266, Beth A Sherman, Listing by: Serota Real Estate LLC. NYSAMLSs
- $249,9994 bd2 ba2k sqft209 California Dr, Buffalo, NY 14221For SaleMLS ID #B1719030, Samantha Fleck, Listing by: Howard Hanna WNY Inc.. NYSAMLSs
