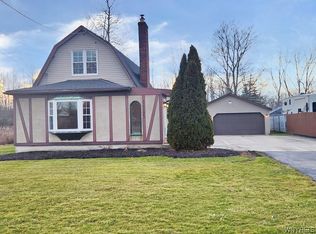
History, character and remarkable versatility come together in this one-of-a-kind Grand Island home, situated on nearly one acre and offering more than 2,300 square feet of living space. Reported to be among the island's oldest surviving structures, the home has evolved into a creatively configured property filled with unexpected details. A generous living room flows through an open layout into an expansive dining room with space for an additional seating area. Beyond, the light-filled family room features a cathedral ceiling and wall of windows overlooking the deep backyard. Sliding glass doors open to a covered patio for a seamless connection to the outdoors. The substantial eat-in kitchen is equally distinctive, offering a vaulted ceiling, breakfast-bar peninsula, large center island, more than 20 feet of countertop space, extensive cabinetry and a built-in aquarium. Upstairs are two generously sized bedrooms, including a cathedral-ceiling primary with an exceptionally large walk-in closet, pull-down access to lofted storage and direct access to the spacious full bath. Here, a deep soaking tub, separate shower and updated vanity create a private retreat. A second full bath on the main level features an elegant tiled shower with custom glass enclosure, Corian-topped vanity and attractive flooring. An oversized rear foyer or mudroom provides additional storage and access to the basement, where partially finished walls, laundry space and a dedicated canning room offer further flexibility. Outside, the expansive yard extends toward undeveloped land and includes two detached garages, one with second-floor storage. Major improvements include a new architectural roof, new vinyl siding, vinyl replacement windows, updated furnace with central air and a newer high-efficiency water heater. Rich in history and filled with distinctive spaces, this extraordinary property must be experienced to be fully appreciated. Showings commence on Friday 9/18 at 4pm.
Active
$340,000
1970 Baseline Rd, Grand Island, NY 14072
2beds
2,321sqft
Single Family Residence
Built in 1910
0.71 Acres Lot
$333,600 Zestimate®
$146/sqft
$-- HOA
What's special
Two generously sized bedroomsTwo detached garagesVinyl replacement windowsOpen layoutBreakfast-bar peninsulaExceptionally large walk-in closetLarge center island
- 16 days
- 1,015
- 92
Zillow last checked:
Listing updated:
Listed by:
MJ Peterson Real Estate Inc. 716-689-7800,
James J Conley 716-587-2903
Source: NYSAMLSs,MLS#: B1714618 Originating MLS: Buffalo
Originating MLS: BuffaloFacts & features
Interior
Bedrooms & bathrooms
- Bedrooms: 2
- Bathrooms: 2
- Full bathrooms: 2
- Main level bathrooms: 1
Bedroom 1
- Level: Second
- Dimensions: 12.00 x 15.00
Bedroom 2
- Level: Second
- Dimensions: 9.00 x 13.00
Dining room
- Level: First
- Dimensions: 19.00 x 13.00
Family room
- Level: First
- Dimensions: 16.00 x 25.00
Foyer
- Level: First
- Dimensions: 12.00 x 10.00
Kitchen
- Level: First
- Dimensions: 20.00 x 15.00
Living room
- Level: First
- Dimensions: 12.00 x 16.00
Other
- Level: Second
- Dimensions: 9.00 x 9.00
Heating
- Gas, Forced Air
Cooling
- Central Air
Appliances
- Included: Appliances Negotiable, Dryer, Dishwasher, Disposal, Gas Oven, Gas Range, Gas Water Heater, Microwave, Refrigerator, Washer
- Laundry: In Basement
Features
- Breakfast Bar, Ceiling Fan(s), Cathedral Ceiling(s), Entrance Foyer, Eat-in Kitchen, Separate/Formal Living Room, Sliding Glass Door(s), Loft, Programmable Thermostat, Workshop
- Flooring: Carpet, Luxury Vinyl, Tile, Varies
- Doors: Sliding Doors
- Basement: Full,Sump Pump
- Number of fireplaces: 1
Interior area
- Total structure area: 2,321
- Total interior livable area: 2,321 sqft
Property
Parking
- Total spaces: 2.5
- Parking features: Detached, Electricity, Garage, Workshop in Garage, Garage Door Opener
- Garage spaces: 2.5
Features
- Levels: Two
- Stories: 2
- Patio & porch: Open, Porch
- Exterior features: Blacktop Driveway, Fence
- Fencing: Partial
Lot
- Size: 0.71 Acres
- Dimensions: 89 x 344
- Features: Rectangular, Rectangular Lot, Residential Lot
Details
- Additional structures: Second Garage
- Parcel number: 1446000360400001003000
- Special conditions: Standard
Construction
Type & style
- Home type: SingleFamily
- Architectural style: Cape Cod,Contemporary
- Property subtype: Single Family Residence
Materials
- Vinyl Siding, Copper Plumbing
- Foundation: Poured
- Roof: Architectural,Pitched,Shingle
Condition
- Resale
- Year built: 1910
Utilities & green energy
- Electric: Circuit Breakers
- Sewer: Connected
- Water: Connected, Public
- Utilities for property: Sewer Connected, Water Connected
Community & HOA
Location
- Region: Grand Island
Financial & listing details
- Price per square foot: $146/sqft
- Tax assessed value: $324,000
- Annual tax amount: $6,132
- Date on market: 9/15/2026
- Listing terms: Cash,Conventional,FHA,VA Loan
Estimated market value
$333,600
$317,000 - $350,000
$3,054/mo
Price history
| Date | Event | Price |
|---|---|---|
| 9/15/2026 | Listed for sale | $340,000+195.6%$146/sqft |
Source:  NYSAMLSs #B1714618 Report a problem NYSAMLSs #B1714618 Report a problem | ||
| 5/5/1999 | Sold | $115,010+21.1%$50/sqft |
Source: Public Record Report a problem | ||
| 10/18/1995 | Sold | $95,000$41/sqft |
Source: Public Record Report a problem | ||
Public tax history
| Year | Property taxes | Tax assessment |
|---|---|---|
| 2025 | -- | $324,000 +70.5% |
| 2024 | -- | $190,000 |
| 2023 | -- | $190,000 |
| 2022 | -- | $190,000 |
| 2021 | -- | $190,000 +15.2% |
| 2020 | -- | $165,000 |
| 2019 | -- | $165,000 |
| 2018 | -- | $165,000 |
| 2017 | $4,245 +154.5% | $165,000 |
| 2016 | $1,668 | $165,000 +13% |
| 2015 | -- | $146,000 |
| 2014 | -- | $146,000 |
| 2013 | -- | $146,000 +186.8% |
| 2012 | -- | $50,900 |
| 2011 | -- | $50,900 |
| 2010 | -- | $50,900 |
| 2009 | -- | $50,900 |
| 2008 | -- | $50,900 |
| 2007 | -- | $50,900 |
| 2006 | -- | $50,900 |
| 2005 | -- | $50,900 +14.6% |
| 2004 | -- | $44,400 |
| 2003 | -- | $44,400 |
| 2002 | -- | $44,400 |
| 2001 | -- | $44,400 -1.3% |
| 2000 | -- | $45,000 |
Find assessor info on the county website
Monthly payment
Climate risks
Neighborhood: 14072
Nearby schools
Schools provided by the listing agent
- District: Grand Island
Source: NYSAMLSs. This data may not be complete. We recommend contacting the local school district to confirm school assignments for this home.
Similar homes
- $370,0003 bd2 ba1.9k sqft597 Alt Blvd, Grand Island, NY 14072For Sale
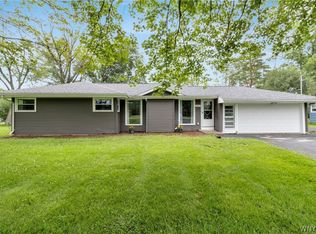
 MLS ID #B1697224, Ryan Daley, Listing by: Keller Williams Realty Lancaster. NYSAMLSs
 - $374,9993 bd2 ba1.4k sqft1361 Staley Rd, Grand Island, NY 14072For Sale
 MLS ID #B1700519, Nancy A Rehak, Listing by: Howard Hanna WNY Inc.. NYSAMLSs
 - $299,9003 bd2 ba2.1k sqft1603 Love Rd, Grand Island, NY 14072For Sale
 MLS ID #B1702957, Colleen A Collier, Listing by: RE/MAX Plus. NYSAMLSs
 - $289,9993 bd2 ba1.8k sqft6888 Joanne Cir N, Niagara Falls, NY 14304For Sale
 MLS ID #B1682081, Jill Welfare, Listing by: Prestige Family Realty. NYSAMLSs
 - $359,9003 bd2 ba1.6k sqft1307 Fairfax Ave, North Tonawanda, NY 14120For SaleMLS ID #B1718266, Beth A Sherman, Listing by: Serota Real Estate LLC. NYSAMLSs
- $294,0003 bd2 ba1.6k sqft205 Duffy Dr, Tonawanda, NY 14150For SaleMLS ID #B1718138, Sandy Schiedo, Listing by: HUNT Real Estate ERA. NYSAMLSs
- $329,9004 bd2 ba2.3k sqft1102 Niagara Falls Blvd, North Tonawanda, NY 14120For SaleMLS ID #B1707054, David D Weitzel, Listing by: Element Realty Services. NYSAMLSs
- $269,9004 bd2 ba1.9k sqft425 North Ave, North Tonawanda, NY 14120For SaleMLS ID #B1718493, Joshua James, Listing by: Keller Williams Realty WNY. NYSAMLSs
- $350,0004 bd3 ba2.1k sqft400 Ayer Rd, Williamsville, NY 14221For SaleMLS ID #B1702168, Julliana Bonaccorso, Listing by: HUNT Real Estate ERA. NYSAMLSs
- $379,9003 bd2 ba1.3k sqft2746 Homeyer Rd, North Tonawanda, NY 14120For SaleMLS ID #B1715316, Gail M Ventry, Listing by: Ventry Real Estate LLC. NYSAMLSs
- $299,9004 bd2 ba1.5k sqft6795 Nash Rd, North Tonawanda, NY 14120For SaleMLS ID #B1711286, Jake Mattoon, Listing by: HUNT Real Estate ERA. NYSAMLSs
- $310,0003 bd2 ba1.5k sqft955 Elliott Dr, Lewiston, NY 14092For SaleMLS ID #B1712546, Geraldine A Andolina, Listing by: Century 21 North East. NYSAMLSs
- $364,9993 bd2 ba1.2k sqft6941 Rebecca Dr, Niagara Falls, NY 14304For SaleMLS ID #B1672767, Abigail E Stein, Listing by: Century 21 North East. NYSAMLSs
- $329,9004 bd2 ba1.3k sqft266 Peppertree Dr, Amherst, NY 14228For SaleMLS ID #B1707226, Mohammad Ali, Listing by: HUNT Real Estate ERA. NYSAMLSs
- $324,9003 bd2 ba1.8k sqft83 Berkley Rd, Williamsville, NY 14221For SaleMLS ID #B1695490, AnnMarie Destino, Listing by: Keller Williams Realty WNY. NYSAMLSs
- $371,5003 bd3 ba2k sqft218 McKinley Ave, Kenmore, NY 14217For SaleMLS ID #B1708278, Katherine Wolcott, Listing by: Howard Hanna WNY Inc.. NYSAMLSs
- $325,0003 bd2 ba1.7k sqft137 Cornwall Ave, Tonawanda, NY 14150For SaleMLS ID #B1694788, Carmen Y Billups, Listing by: Howard Hanna WNY Inc.. NYSAMLSs
- $309,9003 bd2 ba1.6k sqft260 Hendricks Blvd, Amherst, NY 14226For SaleMLS ID #B1714237, Aubryn Noble, Listing by: Realty ONE Group Empower. NYSAMLSs
- $299,0004 bd3 ba2k sqft4091 Millersport Hwy, Amherst, NY 14228For SaleMLS ID #B1696190, Colette E Sikorski, Listing by: Howard Hanna WNY Inc.. NYSAMLSs
- $385,0004 bd3 ba2.1k sqft25 Jeffrey Dr, Amherst, NY 14228For SaleMLS ID #B1710269, Michelle M Desotelle, Listing by: WNY Real Estate. NYSAMLSs
