Welcome to this stunning, non-conforming, move-in ready Multiplex (four units with three separate, above grade, independent units and one finished basement unit) having potential rental income of $53,700 per annum from above grade units (U1, U2, U3) and stay in the beautifully finished 2 bedroom basement for free. This house is completely renovated, freshly painted with many new appliances. It is in great location with minutes from downtown core, tourist attractions and GO Station. MAINFLOOR UNIT-THE LARGEST VACANT PERFECT OPPORTUNITY TO MOVE IN OR RE-RENT TO TENANT OF YOUR CHOICE! 1693 sqft brick and vinyl siding Two-storey, very well maintained property. 3 bedroom main floor apartment offers a spacious rental w/exclusive space of huge covered front porch. Main floor unit could easily rent for approximately $2300 per month (all inclusive). Upper VACANT 1 bedroom at the back is an adorable loft apartment w/gas fireplace, brand new vinyl flooring and completely renovated within the last few years with previous tenant paying $1300 (all inclusive). Upper bachelor apartment paying $875 (all inclusive). Many big ticket items completed: Rear stairs rebuilt, electrical updated, sump pump w/reverse flow valve and backup installed 2020, rear fence 2019, poured concrete walkway added, porch rebuilt 2019, most windows replaced 2019, front wall and half of each side of basement walls waterproofed w/ lifetime warranty 2019, main stack replaced 2018, main floor apartment: newer stairs carpet, newer vinyl flooring, newer dishwasher and fridge, updated bathroom, freshly painted, most LED fixtures changed throughout. Two driveways (a single and a double) offers plenty of tenant parking.
For sale
C$699,000
4975 McRae St, Niagara Falls, ON L2E 1P2
10beds
4baths
Duplex
Built in ----
-- sqft lot
$-- Zestimate®
C$--/sqft
C$-- HOA
What's special
Completely renovatedFreshly paintedMany new appliancesBrand new vinyl flooringRear stairs rebuiltNewer vinyl flooringNewer dishwasher and fridge
- 26 days |
- 82 |
- 3 |
Zillow last checked:
Listing updated:
Listed by:
HOMELIFE/MIRACLE REALTY LTD
Source: TRREB,MLS®#: X13448642 Originating MLS®#: Toronto Regional Real Estate Board
Originating MLS®#: Toronto Regional Real Estate BoardFacts & features
Interior
Bedrooms & bathrooms
- Bedrooms: 10
- Bathrooms: 4
Heating
- Radiant, Other Source
Cooling
- None
Appliances
- Included: Water Heater
Features
- In-Law Suite, Water Meter
- Basement: Apartment,Separate Entrance,Full
- Has fireplace: Yes
- Fireplace features: Natural Gas
Interior area
- Living area range: 1500-2000 null
Property
Parking
- Total spaces: 6
- Parking features: Available
Features
- Stories: 2
- Patio & porch: Enclosed
- Exterior features: Privacy, Year Round Living
- Pool features: None
- Has view: Yes
- View description: Clear
- Waterfront features: None
Lot
- Size: 4,413 Square Feet
- Features: Hospital, Clear View, Fenced Yard, Library, Park, Place Of Worship, Rectangular Lot
Details
- Parcel number: 643380187
Construction
Type & style
- Home type: MultiFamily
- Property subtype: Duplex
- Attached to another structure: Yes
Materials
- Brick, Vinyl Siding
- Foundation: Concrete
- Roof: Asphalt Shingle
Utilities & green energy
- Sewer: Sewer
Community & HOA
Community
- Security: Carbon Monoxide Detector(s), Smoke Detector(s)
Location
- Region: Niagara Falls
Financial & listing details
- Annual tax amount: C$3,795
- Date on market: 6/16/2026
HOMELIFE/MIRACLE REALTY LTD
HOMELIFE/MIRACLE REALTY LTD
By pressing Contact Agent, you agree that the real estate professional identified above may call/text you about your search, which may involve use of automated means and pre-recorded/artificial voices. You don't need to consent as a condition of buying any property, goods, or services. Message/data rates may apply. You also agree to our Terms of Use. Zillow does not endorse any real estate professionals. We may share information about your recent and future site activity with your agent to help them understand what you're looking for in a home.
Price history
Price history is unavailable.
Public tax history
Tax history is unavailable.
Climate risks
Neighborhood: Valleyway
Nearby schools
GreatSchools rating
- 5/10Harry F Abate Elementary SchoolGrades: 2-6Distance: 1.4 mi
- 4/10Gaskill Preparatory SchoolGrades: 7-8Distance: 2.5 mi
- 3/10Niagara Falls High SchoolGrades: 9-12Distance: 3.3 mi
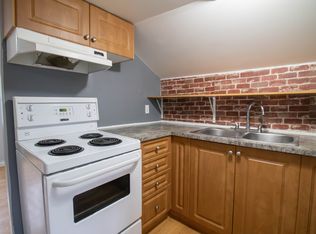
- C$--1 bd1 ba-- sqft4999 McRae St #2, Niagara Falls, ON L2E1P2Off Market
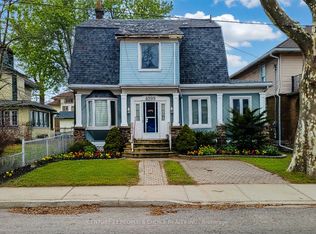
- C$789,0006 bd4 ba-- sqft4999 McRae St, Niagara Falls, ON L2E1P2For Sale
- C$1,5002 bd1 ba-- sqft4999 McRae St #3, Niagara Falls, ON L2E1P2For Rent
- C$539,9004 bd2 ba-- sqft5285 3rd Ave, Niagara Falls, ON L2E4M6For Sale
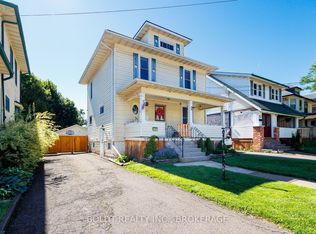
- C$329,0003 bd1 ba1.1k sqft5196 4th Ave, Niagara Falls, ON L2E4P8For Sale
- C$299,9004 bd2 ba-- sqft5108 McRae St, Niagara Falls, ON L2E1P5For Sale
- C$--2 bd1 ba800 sqft5205 4th Ave #2, Niagara Falls, ON L2E4P9Off Market
- C$--1 bd1 ba450 sqft5325 Van Alstyne Pl #6, Niagara Falls, ON L2E4K5Off Market
Similar homes
- C$749,8889 bd3 ba-- sqft4417 Ellis St, Niagara Falls, ON L2E 1H5For Sale
 MLS ID #X13440300, REAL BROKER ONTARIO LTD.. TRREB
 - C$699,9007 bd5 ba-- sqft5241 Kitchener St, Niagara Falls, ON L2G 1B4For Sale
 MLS ID #X13087194, BAY STREET GROUP INC.. TRREB
 - C$699,9008 bd6 ba4.5k sqft4729 Ferguson St #4727, Niagara Falls, ON L2E 2Z4For Sale
 MLS ID #40829194, Chris Knighton, Salesperson, eXp Realty. ITSO
 - C$474,9007 bd3 ba1.6k sqft4824 4th Ave, Niagara Falls, ON L2E 4P1For Sale
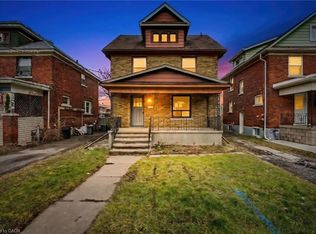 MLS ID #40845005, Bryan Jaskolka, Salesperson, CMI REAL ESTATE INC. ITSO
 - C$749,0007 bd4 ba-- sqft6490 Thorold Stone Rd, Niagara Falls, ON L2J 1B3For SaleMLS ID #X12905350, ROYAL LEPAGE NRC REALTY. TRREB
- C$998,0007 bd6 ba-- sqft5459 Ontario Ave, Niagara Falls, ON L2E 3S4For SaleMLS ID #X13132744, RE/MAX EXPERTS. TRREB
- $599,9007 bd3 ba2.7k sqft548 10th St, Niagara Falls, NY 14301For Sale
 MLS ID #B1661778, Michael A Johnson, Listing by: Howard Hanna WNY Inc.. NYSAMLSs
 - C$899,0007 bd5 ba-- sqft6373 Saint Michael Ave, Niagara Falls, ON L2H 0C7For SaleMLS ID #X13542770, RE/MAX COMMUNITY REALTY INC.. TRREB
- C$849,9008 bd5 ba-- sqft6133 Drummond Rd, Niagara Falls, ON L2G 4M3For SaleMLS ID #X13152354, COLDWELL BANKER THE REALTY GROUP. TRREB
- C$689,0007 bd3 ba-- sqft23 Sullivan Ave, Thorold, ON L2V 2Y3For SaleMLS ID #X12804834, ROYAL LEPAGE SIGNATURE REALTY. TRREB
- C$899,90010 bd3 ba-- sqft6930 Whitman Ave, Niagara Falls, ON L2G 5B4For SaleMLS ID #X13216804, RIGHT AT HOME REALTY INC.. TRREB
- C$799,9007 bd3 ba-- sqft2592 Highway 3, Pt Colborne, ON L3K 5V3For SaleMLS ID #X13530950, COLDWELL BANKER ADVANTAGE REAL ESTATE INC, BROKERAGE. TRREB
- $374,9008 bd6 ba6k sqft640 Park Pl, Niagara Falls, NY 14301For SaleMLS ID #B1644049, David M Pascucci, Listing by: Century 21 North East. NYSAMLSs
- $350,00012 bd4 ba3k sqft552 24th St, Niagara Falls, NY 14301For SaleMLS ID #B1672675, Noah Munoz, Listing by: Iconic Real Estate. NYSAMLSs
- C$674,9008 bd4 ba2.3k sqft108 Queenston St, Saint Catharines, ON L2R 2Z3For SaleMLS ID #40816642, Duncan Harvey, Salesperson, RE/MAX Aboutowne Realty Corp.. ITSO
- C$799,00013 bd5 ba-- sqft258 Henrietta St, Fort Erie, ON L2A 2K7For SaleMLS ID #X13530106, CENTURY 21 PEOPLE`S CHOICE REALTY INC.. TRREB
- C$774,9008 bd8 ba-- sqft44 Cleveland St, Thorold, ON L2V 3K4For SaleMLS ID #X13218644, COLDWELL BANKER MOMENTUM REALTY, BROKERAGE. TRREB
- C$644,9008 bd4 ba1.4k sqft3 Elgin St S, Thorold, ON L2V 3B3For SaleMLS ID #40728325, Eric Fournier, Salesperson, Coldwell Banker Momentum Realty. ITSO
- C$644,9008 bd4 ba1.4k sqft75 Pine St S, Thorold, ON L2V 3L8For SaleMLS ID #40725700, Eric Fournier, Salesperson, Coldwell Banker Momentum Realty. ITSO
- C$725,0007 bd4 ba-- sqft146 Winterberry Blvd, Thorold, ON L2V 0C1For SaleMLS ID #X13156998, ROYAL LEPAGE FLOWER CITY REALTY. TRREB
Nearby cities
Nearby neighborhoods
Nearby zip codes
Other Niagara Falls Topics
