Discover a Rare Gem in the Heart of Niagara Falls! Step into this fully renovated 3-unit duplex offering unparalleled versatility and income potential in one of Canada's most iconic tourist destinations. Boasting 9 bedrooms across three self-contained units-a spacious 4-bedroom, comfortable 3-bedroom, and 2-bedroom basement suite-each with its own private entrance, separate hydro meters, and full bathroom, this property delivers maximum flexibility for savvy investors, multi-generational families, or owner-occupiers. Perfectly positioned, enjoys a prime Niagara Falls location: steps from the University of Niagara Falls Canada, walking distance to the Niagara Falls GO Station, and moments from the world-famous Clifton Hill entertainment district, major attractions, dining, the US border, and all the excitement Niagara has to offer, ensuring constant demand from students, tourists, and long-term residents for strong rental performance year-round. Endless Investment & Lifestyle Opportunities include cash-flowing investment with three separate units and individual meters for low expenses and easy management generating substantial rental income, Airbnb/Bed & Breakfast Potential to capitalize on Niagara's tourism boom with lucrative short-term rentals near the Falls and entertainment hubs, Owner-Occupied Strategy to live in the 4-bedroom while leasing the others for mortgage assistance, Multi-Family Haven ideal for extended families with privacy in fully equipped units, and Student Housing Goldmine perfect for high-occupancy rentals near the University. With nine bedrooms and flexible layout, income potential is exceptional similar to strong-performing multi-unit buildings in the area. Rarely does a property combine this renovation quality, income versatility, and unbeatable location. Whether seeking a high-yield investment, family compound, or hospitality venture, it delivers Niagara charm with modern convenience and limitless upside. Don't miss out!
For sale
C$749,888
4417 Ellis St, Niagara Falls, ON L2E 1H5
9beds
3baths
Duplex
Built in ----
-- sqft lot
$-- Zestimate®
C$--/sqft
C$-- HOA
What's special
Three separate unitsFlexible layout
- 27 days |
- 95 |
- 3 |
Zillow last checked:
Listing updated:
Listed by:
REAL BROKER ONTARIO LTD.
Source: TRREB,MLS®#: X13440300 Originating MLS®#: Toronto Regional Real Estate Board
Originating MLS®#: Toronto Regional Real Estate BoardFacts & features
Interior
Bedrooms & bathrooms
- Bedrooms: 9
- Bathrooms: 3
Bedroom
- Level: Second
- Dimensions: 3.96 x 3.51
Bedroom
- Level: Basement
- Dimensions: 3.96 x 4.78
Bedroom
- Level: Main
- Dimensions: 2.44 x 3.57
Bedroom 2
- Level: Basement
- Dimensions: 4.78 x 3.73
Bedroom 2
- Level: Second
- Dimensions: 3.96 x 3.45
Bedroom 2
- Level: Main
- Dimensions: 2.45 x 4.4
Bedroom 3
- Level: Main
- Dimensions: 2.21 x 3.08
Bedroom 3
- Level: Second
- Dimensions: 3.77 x 2.98
Bedroom 4
- Level: Main
- Dimensions: 3.77 x 4.04
Den
- Level: Basement
- Dimensions: 1.56 x 2.39
Family room
- Level: Third
- Dimensions: 6.35 x 7.58
Foyer
- Level: Main
- Dimensions: 1.95 x 1.53
Kitchen
- Level: Second
- Dimensions: 3.77 x 4.04
Kitchen
- Level: Main
- Dimensions: 3.77 x 3.82
Laundry
- Level: Basement
- Dimensions: 1.41 x 2.48
Laundry
- Level: Second
- Dimensions: 2.05 x 3.99
Laundry
- Level: Main
- Dimensions: 2.05 x 3.6
Living room
- Level: Main
- Dimensions: 3.96 x 4.79
Recreation
- Level: Basement
- Dimensions: 6.86 x 4.14
Heating
- Water, Gas
Cooling
- None
Appliances
- Included: Water Heater Owned
Features
- In-Law Suite, Primary Bedroom - Main Floor, Separate Hydro Meter, Separate Heating Controls, In-Law Capability, Storage
- Flooring: Carpet Free
- Basement: Finished,Full,Apartment
- Has fireplace: No
Interior area
- Living area range: 2500-3000 null
Video & virtual tour
Property
Parking
- Total spaces: 3
- Parking features: Garage
- Has garage: Yes
Features
- Stories: 2.5
- Pool features: None
- Waterfront features: None
Lot
- Size: 9,000 Square Feet
- Features: Hospital
Details
- Parcel number: 644450130
Construction
Type & style
- Home type: MultiFamily
- Property subtype: Duplex
- Attached to another structure: Yes
Materials
- Vinyl Siding, Brick
- Foundation: Concrete Block
- Roof: Asphalt Shingle
Utilities & green energy
- Sewer: Sewer
Community & HOA
Community
- Security: Smoke Detector(s)
Location
- Region: Niagara Falls
Financial & listing details
- Annual tax amount: C$4,756
- Date on market: 6/12/2026
REAL BROKER ONTARIO LTD.
REAL BROKER ONTARIO LTD.
By pressing Contact Agent, you agree that the real estate professional identified above may call/text you about your search, which may involve use of automated means and pre-recorded/artificial voices. You don't need to consent as a condition of buying any property, goods, or services. Message/data rates may apply. You also agree to our Terms of Use. Zillow does not endorse any real estate professionals. We may share information about your recent and future site activity with your agent to help them understand what you're looking for in a home.
Price history
Price history is unavailable.
Public tax history
Tax history is unavailable.
Climate risks
Neighborhood: Ryerson
Nearby schools
GreatSchools rating
- 5/10Harry F Abate Elementary SchoolGrades: 2-6Distance: 0.8 mi
- 4/10Gaskill Preparatory SchoolGrades: 7-8Distance: 2 mi
- 3/10Niagara Falls High SchoolGrades: 9-12Distance: 2.7 mi
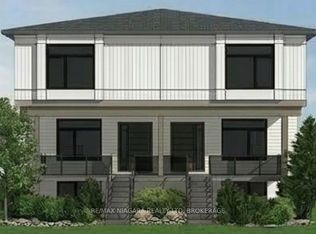
- C$550,0007,500 Square Feet4446 Morrison St, Niagara Falls, ON L2E2B3Lot/Land
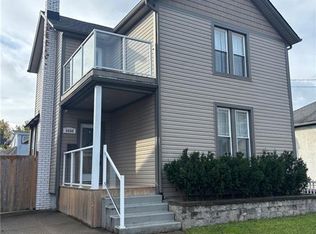
- C$--1 bd1 ba800 sqft4394 Ellis St #1, Niagara Falls, ON L2E1H4Off Market

- C$459,9004 bd2 ba1.8k sqft4404 Morrison St, Niagara Falls, ON L2E2B3For Sale
- C$--4 bd2 ba2k sqft4456 Ellis St, Niagara Falls, ON L2E1H4Off Market

- C$549,0005 bd3 ba-- sqft4890 Saint Clair Ave, Niagara Falls, ON L2E3T6For Sale
- C$1,7951 bd1 ba-- sqft4422 Huron St #204, Niagara Falls, ON L2E7C8For Rent
- C$1,9952 bd1 ba-- sqft4422 Huron St #505, Niagara Falls, ON L2E7C8For Rent
- C$1,7951 bd1 ba-- sqft4422 Huron St #201, Niagara Falls, ON L2E7C8For Rent
Similar homes
- C$699,00010 bd4 ba-- sqft4975 McRae St, Niagara Falls, ON L2E 1P2For Sale
 MLS ID #X13448642, HOMELIFE/MIRACLE REALTY LTD. TRREB
 - C$749,0006 bd5 ba-- sqft4310 Bampfield St, Niagara Falls, ON L2E 1G8For Sale
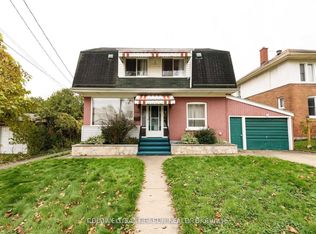 MLS ID #X12792198, COLDWELL BANKER SUN REALTY. TRREB
 - C$789,0006 bd4 ba-- sqft4999 McRae St, Niagara Falls, ON L2E 1P2For Sale
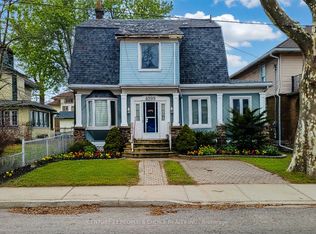 MLS ID #X12923848, CENTURY 21 PEOPLE`S CHOICE REALTY INC.. TRREB
 - C$730,0006 bd4 ba-- sqft5866 Valley Way, Niagara Falls, ON L2E 1Y1For Sale
 MLS ID #X13468336, ZOWN REALTY INC.. TRREB
 - C$579,0006 bd3 ba-- sqft4865 Armoury St, Niagara Falls, ON L2E 1S9For SaleMLS ID #X13172342, EXP REALTY. TRREB
- C$899,9996 bd5 ba-- sqft5177 Kitchener St, Niagara Falls, ON L2G 1B4For SaleMLS ID #X13451930, RE/MAX WEST REALTY INC.. TRREB
- C$598,8886 bd3 ba-- sqft4591 Homewood Ave, Niagara Falls, ON L2E 4X9For SaleMLS ID #X13220090, REVEL Realty Inc., Brokerage. TRREB
- C$699,9007 bd5 ba-- sqft5241 Kitchener St, Niagara Falls, ON L2G 1B4For SaleMLS ID #X13087194, BAY STREET GROUP INC.. TRREB
- C$629,9006 bd3 ba-- sqft4830 4th Ave, Niagara Falls, ON L2E 4P1For SaleMLS ID #X13482176, REVEL Realty Inc., Brokerage. TRREB
- C$474,9007 bd3 ba1.6k sqft4824 4th Ave, Niagara Falls, ON L2E 4P1For SaleMLS ID #40845005, Bryan Jaskolka, Salesperson, CMI REAL ESTATE INC. ITSO
- C$599,9996 bd3 ba-- sqft6564 Level Ave, Niagara Falls, ON L2G 4B7For SaleMLS ID #X13546658, EXP REALTY. TRREB
- C$749,0007 bd4 ba-- sqft6490 Thorold Stone Rd, Niagara Falls, ON L2J 1B3For SaleMLS ID #X12905350, ROYAL LEPAGE NRC REALTY. TRREB
- C$639,0006 bd3 ba-- sqft5113 Saint Lawrence Ave, Niagara Falls, ON L2E 3Y9For SaleMLS ID #X13230332, SKYBOUND REALTY. TRREB
- C$579,9006 bd3 ba1.8k sqft5671 Desson Ave, Niagara Falls, ON L2G 3T3For SaleMLS ID #40829125, Rob Golfi, Salesperson, RE/MAX Escarpment Golfi Realty Inc.. ITSO
- C$899,0007 bd5 ba-- sqft6373 Saint Michael Ave, Niagara Falls, ON L2H 0C7For SaleMLS ID #X13542770, RE/MAX COMMUNITY REALTY INC.. TRREB
- C$649,9006 bd3 ba1.9k sqft5155 Bridge St, Niagara Falls, ON L2E 2T2For SaleMLS ID #40840735, Nishant Nishant, Salesperson, PEAK REALTY LTD.. ITSO
- C$998,0007 bd6 ba-- sqft5459 Ontario Ave, Niagara Falls, ON L2E 3S4For SaleMLS ID #X13132744, RE/MAX EXPERTS. TRREB
- C$799,9006 bd6 ba-- sqft7836 Hoptree Rd, Niagara Falls, ON L2H 0N4For SaleMLS ID #X13524196, HOMELIFE/MIRACLE REALTY LTD. TRREB
- C$629,9996 bd3 ba-- sqft6768 Keiffer St, Niagara Falls, ON L2E 5K1For SaleMLS ID #X13452802, PROPERTY.CA INC.. TRREB
- C$588,0006 bd3 ba-- sqft4664 Homewood Ave, Niagara Falls, ON L2E 4Y2For SaleMLS ID #X13044152, HOMELIFE LANDMARK REALTY INC.. TRREB
Nearby cities
Nearby neighborhoods
Nearby zip codes
Other Niagara Falls Topics
