Welcome to 6490 Thorold Stone Rd in Niagara Falls! This R5 zoned home is over 2500 Sqft plus the finished basement, and is currently used as 3 units! All three units have separate entrances. The Main floor unit is set up as a one bed, one bath unit. The upper unit is a 2 bedroom, 1.5 bathroom unit and has an open concept living/dining/kitchen area that will wow you. The basement unit is presently set up as a 3 bedroom, one bathroom unit. The home can be easily converted back to a single family home as well, and could house upwards of 7 bedrooms and 3.5 bathrooms. The lot offers a massive amount of parking for all units, and a 2.5 car garage at the back of the lot! This would also be a good space for parking work vehicles, and/or equipment as needed! Book your private showing today!
For sale
C$749,000
6490 Thorold Stone Rd, Niagara Falls, ON L2J 1B3
7beds
4baths
Single Family Residence
Built in ----
0.25 Acres Lot
$-- Zestimate®
C$--/sqft
C$-- HOA
What's special
- 188 days
- 3
- 0
Zillow last checked:
Listing updated:
Listed by:
ROYAL LEPAGE NRC REALTY
Source: TRREB,MLS®#: X12905350 Originating MLS®#: Niagara Association of REALTORS
Originating MLS®#: Niagara Association of REALTORSFacts & features
Interior
Bedrooms & bathrooms
- Bedrooms: 7
- Bathrooms: 4
Bedroom
- Level: Ground
- Dimensions: 6.86 x 3.4
Bedroom
- Level: Basement
- Dimensions: 4.67 x 4.98
Bedroom
- Level: Second
- Dimensions: 5.16 x 3.12
Bedroom
- Level: Second
- Dimensions: 5.16 x 4.17
Bedroom 2
- Level: Basement
- Dimensions: 5 x 3.89
Bedroom 3
- Level: Basement
- Dimensions: 4.06 x 2.46
Dining room
- Level: Second
- Dimensions: 4.67 x 2.34
Family room
- Level: Basement
- Dimensions: 6.88 x 3.12
Family room
- Level: Ground
- Dimensions: 7.19 x 5
Kitchen
- Level: Basement
- Dimensions: 1.88 x 1.57
Kitchen
- Level: Second
- Dimensions: 3.91 x 4.06
Kitchen
- Level: Ground
- Dimensions: 6.86 x 3.15
Living room
- Level: Second
- Dimensions: 4.42 x 4.06
Heating
- Forced Air, Gas
Cooling
- Central Air
Appliances
- Included: Water Heater
Features
- Primary Bedroom - Main Floor, In-Law Suite, Guest Accommodations
- Flooring: Accessory Apartment
- Basement: Separate Entrance,Full
- Has fireplace: Yes
- Fireplace features: Natural Gas
Interior area
- Living area range: 2000-2500 null
Video & virtual tour
Property
Parking
- Total spaces: 22
- Parking features: Garage
- Has garage: Yes
Features
- Stories: 1.5
- Pool features: None
Lot
- Size: 0.25 Acres
Details
- Parcel number: 643070176
Construction
Type & style
- Home type: SingleFamily
- Property subtype: Single Family Residence
Materials
- Vinyl Siding, Brick Front
- Foundation: Concrete
- Roof: Asphalt Shingle
Utilities & green energy
- Sewer: Sewer
Community & HOA
Location
- Region: Niagara Falls
Financial & listing details
- Annual tax amount: C$3,031
- Date on market: 3/20/2026
Price history
Price history is unavailable.
Public tax history
Tax history is unavailable.
Climate risks
Neighborhood: Pettit
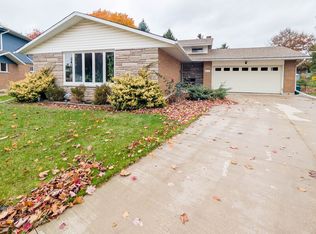
- C$--4 bd2 ba-- sqft4171 Fernwood Cres, Niagara Falls, ON L2E6J3Off Market
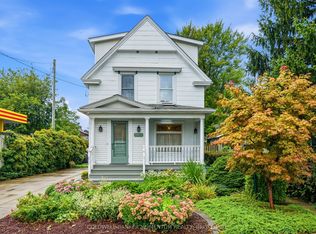
- C$619,9003 bd3 ba-- sqft3973 Saint Peter Ave, Niagara Falls, ON L2J2N9For Sale
- C$--1 bd1 ba-- sqft3968 Saint Peter Ave #1, Niagara Falls, ON L2J2N8Off Market

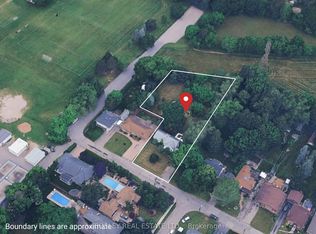
- C$1,299,0000.57 acres6529 Saint John St, Niagara Falls, ON L2J1C8Lot/Land
Similar homes
- C$699,0005 bd2 ba-- sqft5857 Murray St, Niagara Falls, ON L2G 2J9For Sale
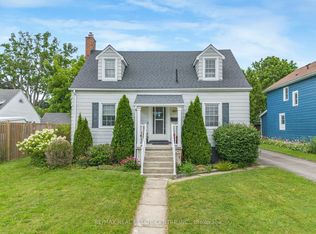 MLS ID #X13823952, RE/MAX REAL ESTATE CENTRE INC.. TRREB
 - C$749,0005 bd3 ba-- sqft7653 Mulhern St, Niagara Falls, ON L2H 1B2For Sale
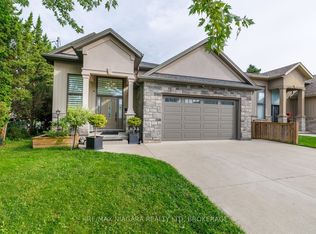 MLS ID #X13800868, RE/MAX NIAGARA REALTY LTD, BROKERAGE. TRREB
 - C$735,0004 bd2 ba-- sqft5057 Bridge St, Niagara Falls, ON L2E 2S7For Sale
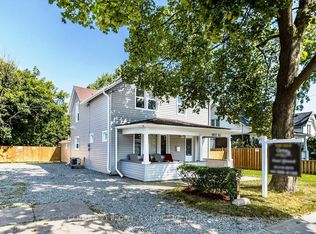 MLS ID #X13770656, CENTURY 21 PEOPLE`S CHOICE REALTY INC.. TRREB
 - C$799,0006 bd2 ba-- sqft4993 Rendall Cres, Niagara Falls, ON L2E 5E6For Sale
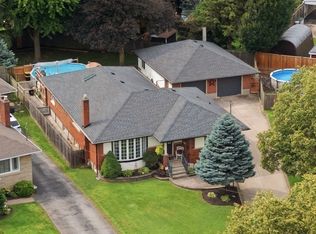 MLS ID #X13749866, RE/MAX GARDEN CITY REALTY INC, BROKERAGE. TRREB
