For almost 50 years, this family has written the story of their lives in this home. Now it's your turn! Welcome home to this wonderful 1 1/2 storey filled with the warmth and charm that makes a house a home. Nestled right next to a park, there are so many things to love about this home, such as the stunning curb appeal, double lot, drive for 6 cars, cozy covered side porch, welcoming entrance, convenient main floor laundry, spacious kitchen with island, gas range, and lots of cupboard and counter space! The living room is formal yet comfy, and the main floor bedroom and bath with soaker tub are a nice touch! Head up to 2 more good size bedrooms and a beautifully updated bathroom with a large shower! The back door serves as a separate entrance to the lower level in-law suite with a kitchen, dining area, large recroom, bedroom, bathroom, and laundry/utility room! Awesome possibilities! The large fenced backyard has a beautiful deck with gazebo, storage shed with hydro, and lots of room for family fun! The large detached garage/workshop is also a huge plus! You'll love the small town feel of the area while being minutes to St. Catharines, Niagara Falls, Fonthill and Welland. The inviting curb appeal will make you want to visit, the warmth and charm will make you want to stay. The time is now for you to write your chapter!
Under contract
C$699,900
210 Ontario St, Thorold, ON L2V 1E4
4beds
3baths
Single Family Residence
Built in ----
9,677 Square Feet Lot
$-- Zestimate®
C$--/sqft
C$-- HOA
What's special
Stunning curb appealDouble lotCozy covered side porchWelcoming entranceConvenient main floor laundrySpacious kitchen with islandGas range
- 46 days
- 25
- 0
Zillow last checked:
Listing updated:
Listed by:
ROYAL LEPAGE NRC REALTY
Source: TRREB,MLS®#: X13710622 Originating MLS®#: Niagara Association of REALTORS
Originating MLS®#: Niagara Association of REALTORSFacts & features
Interior
Bedrooms & bathrooms
- Bedrooms: 4
- Bathrooms: 3
Primary bedroom
- Level: Second
- Dimensions: 4.7 x 3.35
Bedroom 2
- Level: Main
- Dimensions: 3.61 x 3.25
Bedroom 3
- Level: Second
- Dimensions: 4.7 x 3.35
Bedroom 4
- Level: Basement
- Dimensions: 3.86 x 3.68
Dining room
- Level: Main
- Dimensions: 4.27 x 3.61
Foyer
- Level: Main
- Dimensions: 2.95 x 2.13
Kitchen
- Level: Main
- Dimensions: 3.84 x 3.71
Kitchen
- Level: Basement
- Dimensions: 3.68 x 2.44
Living room
- Level: Main
- Dimensions: 5.89 x 4.04
Other
- Level: Basement
- Dimensions: 1.55 x 1.22
Recreation
- Level: Basement
- Dimensions: 5.23 x 3.86
Utility room
- Level: Basement
- Dimensions: 3.66 x 3.05
Heating
- Forced Air, Gas
Cooling
- Central Air
Appliances
- Included: Built-In Oven, Countertop Range, Instant Hot Water
Features
- In-Law Capability, In-Law Suite
- Basement: Partially Finished,Full,Separate Entrance
- Has fireplace: Yes
- Fireplace features: Natural Gas
Interior area
- Living area range: 1500-2000 null
Property
Parking
- Total spaces: 7
- Parking features: Private Double
- Has garage: Yes
Features
- Stories: 1.5
- Patio & porch: Deck
- Pool features: None
Lot
- Size: 9,677 Square Feet
- Features: Park, Fenced Yard, Rectangular Lot
Details
- Additional structures: Shed
- Parcel number: 640560299
- Other equipment: Sump Pump
Construction
Type & style
- Home type: SingleFamily
- Property subtype: Single Family Residence
Materials
- Brick, Vinyl Siding
- Foundation: Block
- Roof: Asphalt Shingle
Utilities & green energy
- Sewer: Sewer
Community & HOA
Location
- Region: Thorold
Financial & listing details
- Annual tax amount: C$3,768
- Date on market: 8/25/2026
Price history
Price history is unavailable.
Public tax history
Tax history is unavailable.
Climate risks
Neighborhood: L2V


Similar homes
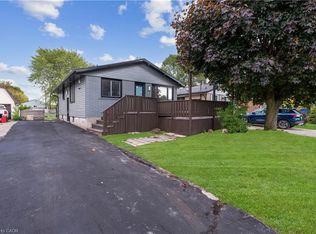
- C$655,0004 bd2 ba-- sqft1444 Allanport Rd, Thorold, ON L0S 1K0For Sale
 MLS ID #X13809622, ROYAL LEPAGE NRC REALTY. TRREB
 - C$750,0002 bd3 ba-- sqft51 Front St S, Thorold, ON L2V 1W8For Sale
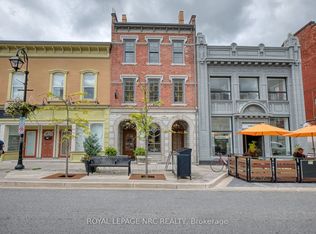 MLS ID #X13725500, ROYAL LEPAGE NRC REALTY. TRREB
 - C$649,0003 bd2 ba-- sqft68 Pine St S, Thorold, ON L2V 3L4For Sale
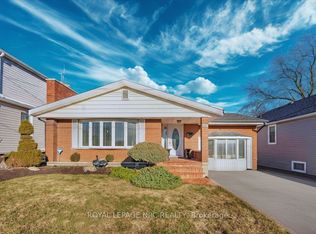 MLS ID #X13469638, ROYAL LEPAGE NRC REALTY. TRREB
 - C$699,9005 bd3 ba-- sqft9 Water St, Thorold, ON L2V 2J9For Sale
 MLS ID #X13445184, ROYAL LEPAGE NRC REALTY. TRREB
