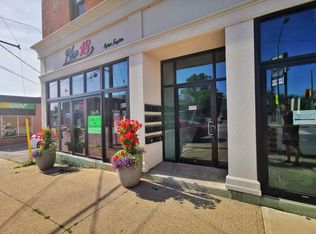
Three floors of residential living, with the chance to become a commercial landlord. This really is a rarity...
For sale
C$750,000
51 Front St S, Thorold, ON L2V 1W8
2beds
3baths
Single Family Residence
Built in ----
1,667 Square Feet Lot
$-- Zestimate®
C$--/sqft
C$-- HOA
What's special
- 11 days
- 19
- 0
Zillow last checked:
Listing updated:
Listed by:
ROYAL LEPAGE NRC REALTY
Source: TRREB,MLS®#: X13725500 Originating MLS®#: Niagara Association of REALTORS
Originating MLS®#: Niagara Association of REALTORSFacts & features
Interior
Bedrooms & bathrooms
- Bedrooms: 2
- Bathrooms: 3
Primary bedroom
- Level: Third
- Dimensions: 4.91 x 3.39
Bedroom 2
- Level: Third
- Dimensions: 3.08 x 3.23
Bathroom
- Level: Third
- Dimensions: 3.05 x 1.98
Great room
- Level: Second
- Dimensions: 13.41 x 16
Media room
- Level: Upper
- Dimensions: 4.94 x 2.56
Other
- Level: Basement
- Dimensions: 4.95 x 12.85
Other
- Level: Main
- Dimensions: 1.32 x 1.68
Other
- Level: Main
- Dimensions: 4.95 x 7.57
Utility room
- Level: Third
- Dimensions: 1.68 x 3.41
Heating
- Forced Air, Gas
Cooling
- Central Air
Appliances
- Included: Water Heater
Features
- Water Meter
- Flooring: Carpet Free
- Basement: Unfinished
- Has fireplace: No
Interior area
- Living area range: 3000-3500 null
Property
Parking
- Total spaces: 3
- Parking features: Private Triple
Accessibility
- Accessibility features: None
Features
- Pool features: None
Lot
- Size: 1,667 Square Feet
- Features: Arts Centre, Library, Rec./Commun.Centre, Place Of Worship, Park
Details
- Additional structures: None
- Parcel number: 644520122
Construction
Type & style
- Home type: SingleFamily
- Architectural style: Other
- Property subtype: Single Family Residence
Materials
- Brick, Aluminum Siding
- Foundation: Stone
- Roof: Asphalt Shingle
Utilities & green energy
- Sewer: Sewer
- Water: Lake/River
Community & HOA
Location
- Region: Thorold
Financial & listing details
- Annual tax amount: C$4,753
- Date on market: 8/29/2026
Price history
Price history is unavailable.
Public tax history
Tax history is unavailable.
Climate risks
Neighborhood: L2V

Similar homes
- C$699,9004 bd3 ba-- sqft210 Ontario St, Thorold, ON L2V 1E4For Sale
 MLS ID #X13710622, ROYAL LEPAGE NRC REALTY. TRREB
 - C$649,0003 bd2 ba-- sqft68 Pine St S, Thorold, ON L2V 3L4For Sale
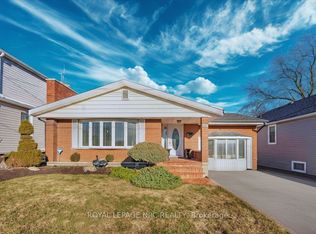 MLS ID #X13469638, ROYAL LEPAGE NRC REALTY. TRREB
 - C$749,0003 bd2 ba-- sqft15 Foxhill Cres, Saint Catharines, ON L2S 3T9For Sale
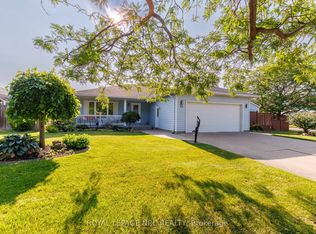 MLS ID #X13698380, ROYAL LEPAGE NRC REALTY. TRREB
 - C$629,0003 bd3 ba-- sqft24 Munro St, Thorold, ON L2V 2V8For Sale
 MLS ID #X13459896, ROYAL LEPAGE NRC REALTY. TRREB
