Thoughtfully updated and beautifully maintained, this freehold 2-bedroom, 4-bathroom bungaloft-style home offers a rare combination of flexible living, elevated finishes and an exceptional North-end Niagara Falls location. Situated directly across from a small, serene park, 6280 Stonefield Park is just minutes from Niagara-on-the-Lake, renowned golf courses, wineries, walking trails, shopping and major highway access. From the moment you step inside, the attention to detail is evident. The bright, open-concept main floor features a spectacular great room with a 17-foot soaring vaulted ceiling, creating an impressive sense of space while allowing an abundance of natural light to fill the home. A beautiful gas fireplace serves as the focal point of the room, creating a warm and inviting atmosphere. The 2024 fully renovated chef-inspired kitchen is truly a standout, featuring custom cabinetry, quartz countertops and a premium suite of Frigidaire appliances, including a 3-door refrigerator, built-in dishwasher and induction range. The main floor also offers a spacious primary suite complete with a luxurious 4-piece ensuite. Upstairs, the versatile living area also comes with an incredible second primary suite. And, the beautifully finished lower level adds even more living space and versatility, featuring a spacious family room with hardwood flooring and a corner fireplace, along with additional bathroom for added convenience. Numerous important updates further enhance the appeal, including new windows with customized motorized window shades, new heat pump A/C, furnace and an owned tankless hot water heater. Step outside to enjoy your own private rear yard and interlocking-brick patio, which leads to a large double-car garage, offering excellent parking and storage. Move-in ready, beautifully updated and exceptionally well located, 6280 Stonefield Park is a rare opportunity to enjoy sophisticated, flexible living in one of Niagara Falls' most desirable communities.
For sale
C$779,900
6280 Stonefield Park, Niagara Falls, ON L2J 4K1
2beds
4baths
Townhouse
Built in ----
3,350 Square Feet Lot
$-- Zestimate®
C$--/sqft
C$-- HOA
What's special
Bright open-concept main floorAbundance of natural lightBeautiful gas fireplaceCustom cabinetryQuartz countertopsBuilt-in dishwasherInduction range
- 5 days
- 4
- 0
Zillow last checked:
Listing updated:
Listed by:
REVEL Realty Inc., Brokerage
Source: TRREB,MLS®#: X13720918 Originating MLS®#: Niagara Association of REALTORS
Originating MLS®#: Niagara Association of REALTORSFacts & features
Interior
Bedrooms & bathrooms
- Bedrooms: 2
- Bathrooms: 4
Primary bedroom
- Level: Main
- Dimensions: 6.26 x 4.72
Bedroom 2
- Level: Second
- Dimensions: 6.02 x 4.82
Bedroom 3
- Level: Second
Bathroom
- Level: Main
- Dimensions: 2.13 x 0.98
Bathroom
- Level: Main
- Dimensions: 2.44 x 1.83
Bathroom
- Level: Second
- Dimensions: 2.59 x 1.91
Bathroom
- Level: Basement
- Dimensions: 3.05 x 1.83
Dining room
- Level: Main
Family room
- Level: Basement
- Dimensions: 6.86 x 6.71
Foyer
- Level: Main
- Dimensions: 6.66 x 1.22
Great room
- Level: Main
- Dimensions: 9.02 x 4.08
Kitchen
- Level: Main
- Dimensions: 7.01 x 3.16
Kitchen
- Level: Main
- Dimensions: 3.75 x 2.59
Loft
- Level: Second
- Dimensions: 3.96 x 3.32
Heating
- Forced Air, Gas
Cooling
- Central Air
Appliances
- Included: Instant Hot Water, Water Heater Owned
Features
- Central Vacuum
- Basement: Finished,Full
- Has fireplace: Yes
- Fireplace features: Natural Gas
Interior area
- Living area range: 1500-2000 null
Video & virtual tour
Property
Parking
- Total spaces: 3
- Parking features: Garage Door Opener
- Has garage: Yes
Features
- Stories: 1.5
- Pool features: None
Lot
- Size: 3,350 Square Feet
Details
- Parcel number: 642680249
Construction
Type & style
- Home type: Townhouse
- Property subtype: Townhouse
Materials
- Brick
- Foundation: Concrete
- Roof: Asphalt Shingle
Utilities & green energy
- Sewer: Sewer
Community & HOA
Location
- Region: Niagara Falls
Financial & listing details
- Annual tax amount: C$6,309
- Date on market: 8/28/2026
Price history
Price history is unavailable.
Public tax history
Tax history is unavailable.
Climate risks
Neighborhood: Calaguiro
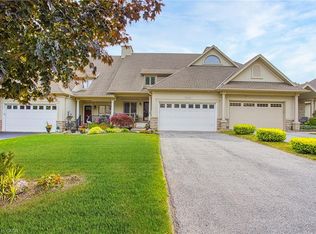
- C$695,0002 bd3 ba1.3k sqft2362 Walker Ct, Niagara Falls, ON L2J0A2Sold
- C$829,9003 bd3 ba1.5k sqft2182 Stonehaven Ave, Niagara Falls, ON L2J4K2For Sale

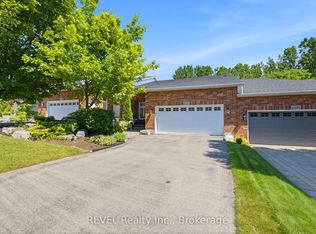
- C$739,9002 bd3 ba-- sqft6295 Forest Ridge Dr, Niagara Falls, ON L2J4K2For Sale
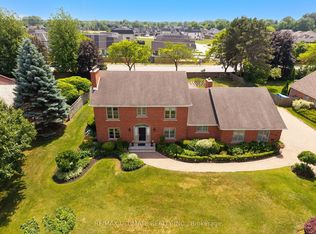
- C$1,999,9995 bd4 ba-- sqft6496 January Dr, Niagara Falls, ON L2J4J4For Sale
Similar homes
- C$739,9002 bd3 ba-- sqft6295 Forest Ridge Dr, Niagara Falls, ON L2J 4K2For SaleMLS ID #X13504120, REVEL Realty Inc., Brokerage. TRREB
- C$799,9004 bd2 ba-- sqft4123 Dorchester Rd, Niagara Falls, ON L2E 6N1For Sale
 MLS ID #X13674088, REVEL Realty Inc., Brokerage. TRREB
 - C$799,9004 bd3 ba-- sqft8093 Beaverton Blvd, Niagara Falls, ON L2H 3K5For Sale
 MLS ID #X13716546, ROYAL LEPAGE NRC REALTY. TRREB
 - C$799,0003 bd3 ba-- sqft30 Bianca Dr, Niagara On The Lake, ON L0S 1J0For Sale
 MLS ID #X13730768, REVEL Realty Inc., Brokerage. TRREB
