Welcome to 2362 Walker Court — a beautifully maintained home tucked away in a quiet, family-friendly community in Niagara Falls. This charming property offers a peaceful lifestyle with thoughtful upgrades throughout. Step inside to discover a convenient main floor primary bedroom and laundry, ideal for easy, everyday living. The ensuite bathroom was tastefully renovated in 2019, adding modern comfort and style. The kitchen features freshly painted cupboards (2025) and overlooks the stunning, flawlessly landscaped backyard complete with a tranquil pond — the perfect outdoor retreat. Entertain or unwind on the brand new composite deck (2024) that blends durability with design. Downstairs, you’ll find a fully finished basement that extends your living space with an additional room suitable for an office or guest space (no egress window), a cozy rec room with built-in bar, and a handy half bath. For added functionality, the basement also features a Queen Murphy Bed — perfect for guests or multi-purpose use. Situated on a quiet court in a serene neighbourhood, this home offers both comfort and convenience. Don’t miss your chance to enjoy peaceful living with all the modern touches at 2362 Walker Court.
Sold for $695,000
C$695,000
2362 Walker Ct, Niagara Falls, ON L2J 0A2
2beds
1,303sqft
Row/Townhouse, Residential
Built in 2008
5,083 Square Feet Lot
$-- Zestimate®
C$533/sqft
C$2,397 Estimated rent
Home value
Not available
Estimated sales range
Not available
Not available
Owner options
List your home for rent
C$2,397/mo
Rent Zestimate®
Find your next renter with Zillow Rental Manager. Plus, with online applications, you can quickly screen prospective tenants – for free.
C$2,397/mo
Rent Zestimate®
Refinance and save
C$2,938/mo
Est. payment
Refinancing to a lower rate could help reduce your monthly payments and save thousands over the life of the loan.
C$2,938/mo
Est. payment
Explore your selling options
Work with a Zillow partner agent
Leverage their expertise and Zillow's premium Showcase listings to get your home seen by more buyers.
Get startedList with your own agent
Get your home in front of millions of buyers by listing it on Zillow.
Learn how to do itSell it yourself
Take full control of how buyers see your home on Zillow by listing For Sale by Owner (FSBO).
List your homeWhat's special
Zillow last checked:
Listing updated:
Listed by:
Chris Knighton, Salesperson,
eXp Realty,
Brett White, Salesperson,
eXp Realty
Source: ITSO,MLS®#: 40750435Originating MLS®#: Cornerstone Association of REALTORS®
Facts & features
Interior
Bedrooms & bathrooms
- Bedrooms: 2
- Bathrooms: 3
- Full bathrooms: 2
- 1/2 bathrooms: 1
- Main level bathrooms: 2
- Main level bedrooms: 2
Bedroom
- Level: Main
Other
- Features: Ensuite, Walk-in Closet
- Level: Main
Bathroom
- Features: 3-Piece
- Level: Main
Bathroom
- Features: 2-Piece
- Level: Basement
Other
- Features: 4-Piece
- Level: Main
Den
- Level: Basement
Dining room
- Level: Main
Foyer
- Level: Main
Kitchen
- Level: Main
Laundry
- Level: Main
Living room
- Features: Fireplace
- Level: Main
Pantry
- Level: Main
Recreation room
- Level: Basement
Utility room
- Level: Basement
Heating
- Forced Air
Cooling
- Central Air
Appliances
- Included: Bar Fridge, Water Heater Owned, Built-in Microwave, Dishwasher, Dryer, Refrigerator, Stove, Washer
- Laundry: Main Level
Features
- Central Vacuum, Auto Garage Door Remote(s), In-law Capability, Other
- Basement: Full,Finished
- Has fireplace: Yes
- Fireplace features: Gas
Interior area
- Total structure area: 2,569
- Total interior livable area: 1,303 sqft
- Finished area above ground: 1,303
- Finished area below ground: 1,266
Property
Parking
- Total spaces: 6
- Parking features: Attached Garage, Asphalt, Private Drive Double Wide
- Attached garage spaces: 2
- Uncovered spaces: 4
Features
- Patio & porch: Porch
- Waterfront features: Pond, Access to Water
- Frontage type: East
- Frontage length: 32.19
Lot
- Size: 5,083 Square Feet
- Dimensions: 32.19 x 157.93
- Features: Urban, Cul-De-Sac, Dog Park, Near Golf Course, Greenbelt, Highway Access, Quiet Area, Shopping Nearby
Details
- Additional structures: Shed(s)
- Parcel number: 642680373
- Zoning: R5A
Construction
Type & style
- Home type: Townhouse
- Architectural style: Bungalow
- Property subtype: Row/Townhouse, Residential
- Attached to another structure: Yes
Materials
- Stone, Stucco
- Foundation: Poured Concrete
- Roof: Asphalt Shing
Condition
- 16-30 Years
- New construction: No
- Year built: 2008
Utilities & green energy
- Sewer: Sewer (Municipal)
- Water: Municipal
Community & HOA
Location
- Region: Niagara Falls
Financial & listing details
- Price per square foot: C$533/sqft
- Annual tax amount: C$6,194
- Date on market: 7/15/2025
- Inclusions: Built-in Microwave, Central Vac, Dishwasher, Dryer, Refrigerator, Stove, Washer, Other, Wine Fridge, Bar Fridge, Queen Size Murphy Bed, Garden Shed, Pond Equipment
- Exclusions: Outdoor Fence Decor, Furniture, All Staging Items
Price history
| Date | Event | Price |
|---|---|---|
| 1/9/2026 | Sold | C$695,000C$533/sqft |
Source: ITSO #40750435 Report a problem | ||
Public tax history
Tax history is unavailable.
Neighborhood: Calaguiro
Nearby homes
- C$739,9003 bd3 ba-- sqft2314 Stonehaven Ave, Niagara Falls, ON L2J4K1For Sale

- C$1,089,0003 bd3 ba-- sqft6339 Pinestone Rd, Niagara Falls, ON L2J4L1For Sale

- C$1,375,0004 bd3 ba-- sqft6206 Lucia Dr, Niagara Falls, ON L2J0G1For Sale

- C$1,316,0624 bd4 ba-- sqftLOT 40 Lucia Dr, Niagara Falls, ON L2J0G1New Construction
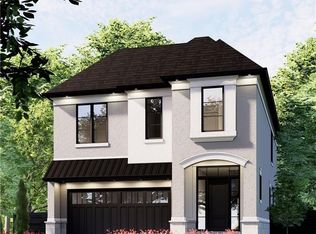
- C$1,390,0003 bd4 ba-- sqft6378 Mountain Rd, Niagara Falls, ON L2J0B3For Sale
- C$934,9003 bd1 ba-- sqft6398 Mountain Rd, Niagara Falls, ON L2J0B3For Sale
- C$1,999,9995 bd4 ba-- sqft6496 January Dr, Niagara Falls, ON L2J4J4For Sale
- C$779,9002 bd3 ba-- sqft6295 Forest Ridge Dr, Niagara Falls, ON L2J4K2For Sale
Nearby schools
GreatSchools rating
- 4/10Maple Avenue SchoolGrades: PK-6Distance: 2.7 mi
- 3/10Gaskill Preparatory SchoolGrades: 7-8Distance: 4.7 mi
- 3/10Niagara Falls High SchoolGrades: 9-12Distance: 5.1 mi
Nearby cities
Nearby neighborhoods
Nearby zip codes
Other Niagara Falls Topics
