Rare income-generating detached home in prime Niagara Falls tourist district! Currently tenanted at approx. $3,800/month. Spacious 2-storey, carpet-free home offering ~1,800 sq ft with 4 bedrooms, each featuring a private ensuite bath. Enclosed front porch/sunroom with views of the Niagara River Gorge. Bright living room with wood-burning fireplace and new engineered flooring (2019), formal dining area, fully equipped kitchen, and main floor 2pc bath. Finished basement (2020) includes 4th bedroom with ensuite, den, and laundry. Steps to WEGO, walking distance to Clifton Hill, Horseshoe Falls & Casino Niagara. Quick highway access. Excellent opportunity for investors or buyers seeking income potential in a high-demand location! Fully Finished Basement Offers Another Bedroom With Ensuite. New Flooring In Living Room (2019), Kitchen Flooring, Partial Fence, Walls Repainted And Basement Finished 2020. New Hot Water Tank (2021)
For sale
C$749,000
4310 Bampfield St, Niagara Falls, ON L2E 1G8
6beds
5baths
Single Family Residence
Built in ----
2,813 Square Feet Lot
$-- Zestimate®
C$--/sqft
C$-- HOA
What's special
Formal dining areaFully equipped kitchen
- 165 days |
- 14 |
- 0 |
Zillow last checked:
Listing updated:
Listed by:
COLDWELL BANKER SUN REALTY
Source: TRREB,MLS®#: X12792198 Originating MLS®#: Toronto Regional Real Estate Board
Originating MLS®#: Toronto Regional Real Estate BoardFacts & features
Interior
Bedrooms & bathrooms
- Bedrooms: 6
- Bathrooms: 5
Primary bedroom
- Level: Second
- Dimensions: 4.27 x 3.66
Bedroom
- Level: Basement
- Dimensions: 3.35 x 3.17
Bedroom
- Level: Second
- Dimensions: 4.27 x 3.66
Bedroom
- Level: Second
- Dimensions: 3.35 x 3.2
Bathroom
- Level: Main
- Dimensions: 0 x 0
Bathroom
- Level: Basement
- Dimensions: 0 x 0
Bathroom
- Level: Second
- Dimensions: 0 x 0
Bathroom
- Level: Second
- Dimensions: 0 x 0
Bathroom
- Level: Second
- Dimensions: 0 x 0
Dining room
- Level: Main
- Dimensions: 6.1 x 2.87
Kitchen
- Level: Main
- Dimensions: 5 x 2.87
Living room
- Level: Main
- Dimensions: 3.96 x 3.17
Sunroom
- Level: Main
- Dimensions: 4.57 x 1.96
Heating
- Forced Air, Gas
Cooling
- Central Air
Features
- Flooring: Carpet Free
- Basement: Finished,Full
- Has fireplace: Yes
Interior area
- Living area range: 1500-2000 null
Property
Parking
- Total spaces: 4
- Parking features: Private
- Has garage: Yes
Features
- Stories: 2
- Pool features: None
- Waterfront features: None
Lot
- Size: 2,813 Square Feet
Details
- Parcel number: 643420073
Construction
Type & style
- Home type: SingleFamily
- Property subtype: Single Family Residence
- Attached to another structure: Yes
Materials
- Vinyl Siding, Brick
- Foundation: Concrete Block
- Roof: Asphalt Shingle
Utilities & green energy
- Sewer: Sewer
Community & HOA
Location
- Region: Niagara Falls
Financial & listing details
- Annual tax amount: C$3,753
- Date on market: 2/17/2026
COLDWELL BANKER SUN REALTY
COLDWELL BANKER SUN REALTY
By pressing Contact Agent, you agree that the real estate professional identified above may call/text you about your search, which may involve use of automated means and pre-recorded/artificial voices. You don't need to consent as a condition of buying any property, goods, or services. Message/data rates may apply. You also agree to our Terms of Use. Zillow does not endorse any real estate professionals. We may share information about your recent and future site activity with your agent to help them understand what you're looking for in a home.
Price history
Price history is unavailable.
Public tax history
Tax history is unavailable.
Climate risks
Neighborhood: Ryerson
Nearby schools
GreatSchools rating
- 4/10Harry F Abate Elementary SchoolGrades: 2-6Distance: 0.7 mi
- 3/10Gaskill Preparatory SchoolGrades: 7-8Distance: 1.9 mi
- 3/10Niagara Falls High SchoolGrades: 9-12Distance: 2.7 mi
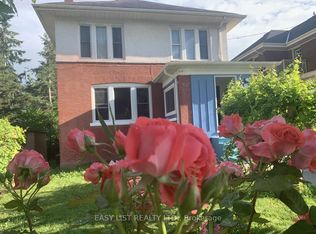
- C$749,9994 bd2 ba-- sqft4322 Bampfield St, Niagara Falls, ON L2E1G8For Sale
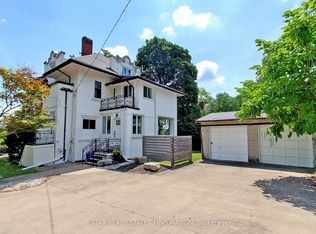
- C$1,239,0005 bd4 ba-- sqft5007 River Rd, Niagara Falls, ON L2E3G7For Sale
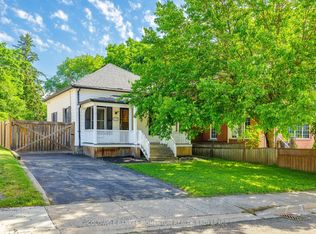
- C$439,9003 bd1 ba-- sqft4319 Seneca St, Niagara Falls, ON L2E1G5For Sale
- C$569,0004 bd2 ba-- sqft5060 Ontario Ave, Niagara Falls, ON L2E3R9For Sale

- C$--1 bd1 ba800 sqft4394 Ellis St #1, Niagara Falls, ON L2E1H4Off Market
- C$--3 bd1 ba1k sqft4297 Ellis St, Niagara Falls, ON L2E1H2Off Market
- C$445,0004 bd2 ba1k sqft4354 Otter St, Niagara Falls, ON L2E1G3Sold
- C$649,0005 bd3 ba-- sqft5021 Saint Clair Ave, Niagara Falls, ON L2E3T8For Sale
Similar homes
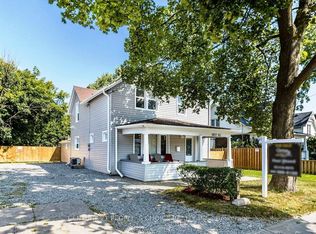
- C$737,0004 bd2 ba-- sqft5057 Bridge St, Niagara Falls, ON L2E 2S7For Sale
 Century 21 Canada
 - C$699,9007 bd5 ba-- sqft5241 Kitchener St, Niagara Falls, ON L2G 1B4For Sale
 MLS ID #X13087194, BAY STREET GROUP INC.. TRREB
 - C$699,0004 bd3 ba-- sqft5001 Kitchener St, Niagara Falls, ON L2G 1A9For Sale
 MLS ID #X12894326, CENTURY 21 PEOPLE`S CHOICE REALTY INC.. TRREB
 - C$799,0005 bd4 ba-- sqft8046 Beaverdams Rd, Niagara Falls, ON L2H 1R8For Sale
 MLS ID #X13130116, RE/MAX SKYWAY REALTY INC.. TRREB
 - C$599,9995 bd2 ba-- sqft6604 Locus Ave, Niagara Falls, ON L2G 4K7For SaleMLS ID #X13578830, RE/MAX SKYWAY REALTY INC.. TRREB
- C$687,9995 bd3 ba-- sqft7698 Mulhern St, Niagara Falls, ON L2H 1B5For SaleMLS ID #X13579690, RIGHT AT HOME REALTY, BROKERAGE. TRREB
- C$599,9006 bd3 ba-- sqft5110 Stanley Ave, Niagara Falls, ON L2E 5A2For SaleMLS ID #X13033932, COLDWELL BANKER MOMENTUM REALTY, BROKERAGE. TRREB
- C$899,0006 bd4 ba-- sqft5177 Kitchener St, Niagara Falls, ON L2G 1B4For SaleMLS ID #X13599888, RE/MAX WEST REALTY INC.. TRREB
- C$759,9003 bd2 ba-- sqft147 Cairns Cres, Fort Erie, ON L2A 5M4For SaleMLS ID #X13617996, RE/MAX GARDEN CITY REALTY INC, BROKERAGE. TRREB
- C$499,0003 bd2 ba-- sqft5223 Palmer Ave, Niagara Falls, ON L2E 3T9For SaleMLS ID #X13517296, RIGHT AT HOME REALTY INC.. TRREB
- C$679,9004 bd2 ba-- sqft6200 Sherri Ave, Niagara Falls, ON L2H 2W7For SaleMLS ID #X13551020, RE/MAX NIAGARA REALTY LTD, BROKERAGE. TRREB
- C$599,9996 bd2 ba-- sqft3265 Addison Ave, Niagara Falls, ON L2J 3K6For SaleMLS ID #X13410056, ROYAL LEPAGE NRC REALTY. TRREB
- C$599,9006 bd2 ba-- sqft3640 Aberdeen St, Niagara Falls, ON L2G 7X4For SaleMLS ID #X13496046, CENTURY 21 PEOPLE`S CHOICE REALTY INC.. TRREB
- C$699,9003 bd2 ba-- sqft8340 Racey Ave, Niagara Falls, ON L2H 3M7For SaleMLS ID #X13456808, RE/MAX NIAGARA REALTY LTD, BROKERAGE. TRREB
- C$599,9004 bd2 ba-- sqft6555 Doreen Dr, Niagara Falls, ON L2E 5K6For SaleMLS ID #X13555480, RE/MAX NIAGARA REALTY LTD, BROKERAGE. TRREB
- C$455,0003 bd1 ba-- sqft4864 Simcoe St, Niagara Falls, ON L2E 1V9For SaleMLS ID #X13437832, RE/MAX NIAGARA REALTY LTD, BROKERAGE. TRREB
- C$569,8884 bd2 ba-- sqft6011 Theresa St, Niagara Falls, ON L2J 2A4For SaleMLS ID #X13443114, ROYAL LEPAGE SIGNATURE REALTY. TRREB
- C$659,0003 bd2 ba-- sqft8110 Lamont Ave, Niagara Falls, ON L2G 6V5For SaleMLS ID #X13074358, RE/MAX NIAGARA REALTY LTD, BROKERAGE. TRREB
- C$849,0003 bd2 ba-- sqft7060 Garner Rd, Niagara Falls, ON L2H 0X7For SaleMLS ID #X13433364, RE/MAX NIAGARA REALTY LTD, BROKERAGE. TRREB
- C$619,9004 bd2 ba-- sqft4485 Queensway Cres, Niagara Falls, ON L2E 5R5For SaleMLS ID #X13102944, ROYAL LEPAGE NRC REALTY. TRREB
